



1604 Morningside Dr, Morristown, TN, 37814
About This Home
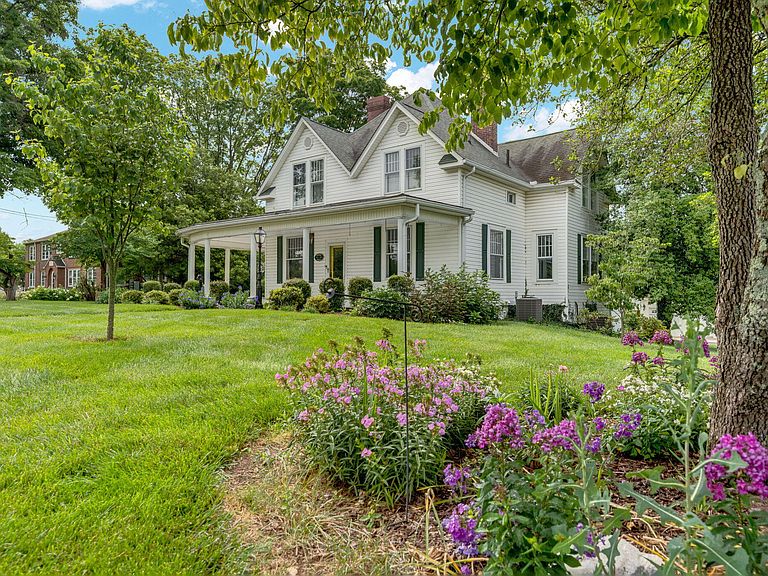
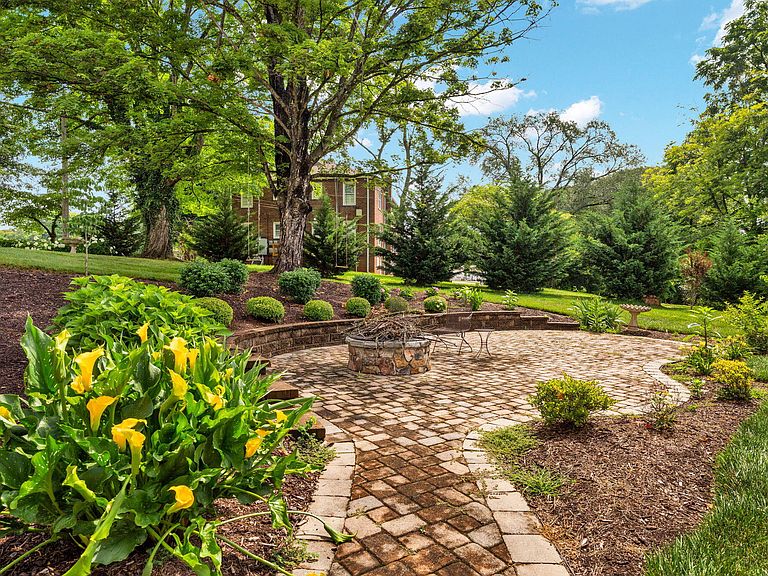
Step back in time while enjoying modern comforts in this charming 1912 historic home brimming with character and timeless appeal. ''Cherry Villa'' is known for being a place for early travelers to stay during their trips to Morristown. The sellers will leave the carefully curated history of this property. From the moment you arrive, you'll be captivated by the home's beautiful original woodwork, gleaming hardwood floors, beautiful fireplace surrounds and large windows that fill the interior with natural light. The thoughtfully updated kitchen blends modern convenience with classic style, while the formal dining room provides the perfect setting for gatherings and special occasions. A spacious main-level primary suite offers comfort and convenience, and the inviting sunroom is an ideal spot to relax and enjoy the surrounding views. The expansive wraparound porch adds to the home's historic charm and creates wonderful outdoor living space. Upstairs, you'll find three additional bedrooms and one and a half bathrooms, providing plenty of room for family and guests. The basement offers abundant storage space along with a pull-in garage ideal for lawn equipment and mowers. A standout feature of the property is the impressive detached four-car garage/carriage house with an unfinished upper level. Whether used for additional storage, a workshop, studio, guest quarters, or future living space, the possibilities are endless. A paver patio and firepit add another avenue to enjoy the heirloom garden plantings. Situated on a generous 1.4-acre lot, this remarkable property offers the perfect blend of historic craftsmanship, modern functionality, and room to grow. Don't miss the opportunity to own a piece of history with all the space and flexibility today's lifestyle demands. Check out the property video here: https://tyler-fraser-real-estate-photography.aryeo.com/videos/019ed166-81f9-705b-b27d-c0a6ff78b887
Getting Around
 Car-Dependent
 Very Limited Transit
 Somewhat Bikeable
Schools
Construction
Condition
- Year built: 1912
Materials
- Roof: Asphalt,Shingle
- Construction materials: Vinyl Siding
Type & Style
- Home type: SingleFamily
- Architectural style: Traditional
- Property subType: Single Family Residence,Residential
Interior
Appliances
- Appliances included: Dishwasher,Disposal,Double Oven,Dryer,Electric Water Heater,Gas Cooktop,Microwave,Refrigerator,Washer
- Laundry features: Main Level
Basement
- Has basement: Yes
- Basement: Exterior Entry,Full,Interior Entry,Storage Space,Unfinished,Walk-Out Access
Bathroom2
- Level: Upper
Bathroom3
- Level: Upper
Bedroom2
- Level: Upper
Bedroom3
- Level: Upper
Bedroom4
- Level: Upper
Bedrooms & Bathrooms
- Bedrooms: 4
- Bathrooms: 3
- Full bathrooms: 2
- 1/2 bathrooms: 1
Den
- Level: Main
Dining Room
- Level: Main
Features
- Eat-in Kitchen,Breakfast Bar,Built-in Features,Ceiling Fan(s),Chandelier,Crown Molding,Double Vanity,Entrance Foyer,Granite Counters,High Ceilings,Kitchen Island,Natural Woodwork,Soaking Tub,Storage
- Flooring: Hardwood,Tile
- Number of fireplaces: 2
- Fireplace features: Gas Log,Living Room
- Fireplace: Yes
- Finished area below ground: 0
- Finished area above ground: 3,327
Foyer
- Level: Main
Heating & Cooling
- Heating features: Central,Forced Air
- Cooling features: Ceiling Fan(s),Central Air,Electric
Interior Area
- Total interior livable area: 3,327 sqft
Kitchen
- Level: Main
Living Room
- Level: Main
Master Bathroom
- Level: Main
Master Bedroom
- Level: Main
Sunroom
- Level: Main
Property
Details
- Parcel number: 034G B 00800 000
Features
- Levels: Two
- Stories: 2
- Patio & porch: Deck,Porch,Wrap Around
- Exterior features: Fire Pit,Rain Gutters
- Spa features: Bath
- Fencing: None
Lot
- Lot size: 1.47 Acres
- Features: Back Yard,City Lot,Cleared,Front Yard,Landscaped,Level
- Lot size dimensions: 160 x 399 x 160 x 402
Parking
- Total spaces: 4
- Parking features: Garage
- Has garage: Yes
- Attached garage spaces: 4
- Covered spaces: 4
Climate Risk is Financial Risk
Every home has a financial story beyond the listing price. Below, you’ll see the climate risks that could affect this property — and in Bills & Affordability, how those risks may influence repairs, insurance, utilities, and long-term value.
Biggest Threats for This Home
- Lightning

- Earthquake

- Strong Wind

- Tornado

- Winter Weather

How This Home’s Risks Compare
FEMA Declared Disasters Across Tennessee Counties
Understanding the Costs
Financial advisors generally recommend spending no more than 30% of your gross household income on housing costs. In practice, many households stretch to 35% or beyond — especially in high-cost markets.
Estimated Costs Today
| Monthly | Annual | |
|---|---|---|
| Mortgage | $3,741 | $44,892 |
| Home Insurance | $325 | $3,900 |
| Property Taxes | $1,367 | $16,404 |
| Electricity | $270 | $3,243 |
| Total | $5,703 | $68,436 |
Income You'd Need if You Spent...
How Costs Could Change Over Time
Climate risk is quickly impacting all of the major home ownership costs. Adjust the growth rates and percentage of income spent on housing below to see how your housing costs could change over the next 10 years — and what income you'd need to keep up.
Comparing Against the Market
Price Per Sq Ft
vs Other Active Listings
Avg $/sqft
vs Homes Sold Last Month
Median $/sqft
Current Market Trends
Median Price Per Square Foot
The median price per square foot of homes sold in this area each month. Compare this to this listing's price per square foot to gauge whether the home is priced in line with recent sales.
Historicals for This Listing
Zestimate History ($/sqft)
Price History
| Date | Event | Price |
|---|---|---|
| 2026-06-17 | Listed for sale | $739,900 |
| 2025-10-07 | Listing removed | $748,999 |
| 2025-08-28 | Price change | $748,999 |
| 2025-07-17 | Price change | $749,000 |
| 2025-06-25 | Price change | $788,900 |
| 2025-06-11 | Price change | $789,000 |
| 2025-05-05 | Price change | $829,000 |
| 2025-04-08 | Listed for sale | $869,900 |
| 2018-08-31 | Listing removed | $329,900 |
| 2018-08-31 | Listed for sale | $329,900 |
| 2018-08-30 | Sold | $327,500 |
| 2018-07-26 | Pending sale | $329,900 |
| 2018-07-19 | Listed for sale | $329,900 |
| 2005-05-27 | Sold | $187,500 |
 View on Zillow