


13212 E Shaw Ave, Sanger, CA, 93657
About This Home
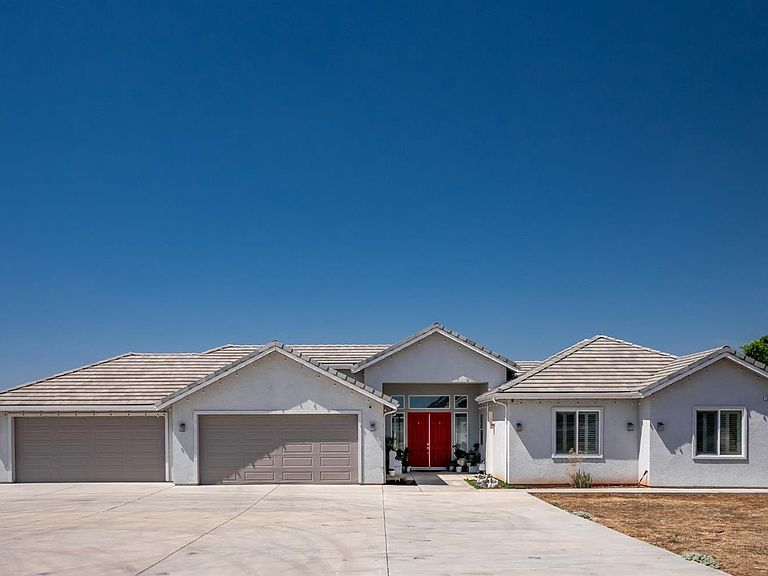
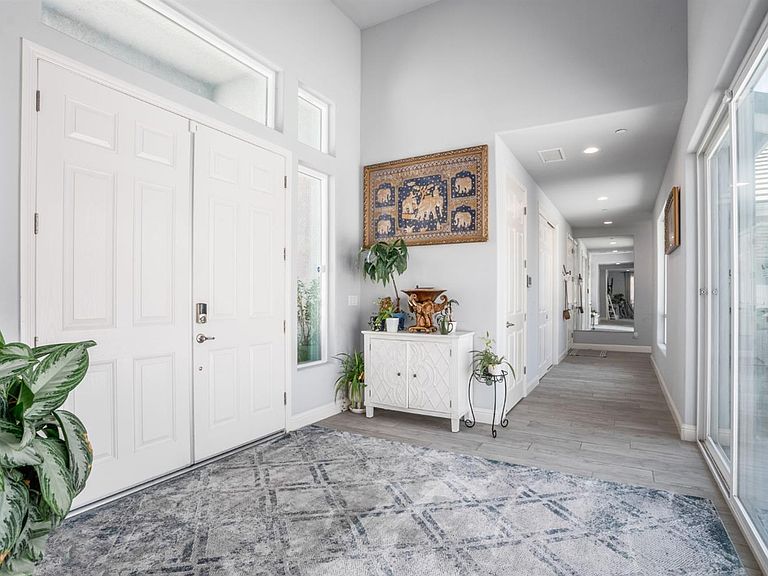
Some homes you visit - This one, you fall in love with. Step inside and feel it immediately: soaring ceilings, sunlight pouring through every room, and a breathtaking private courtyard that anchors the entire home in warmth and elegance. This isn't just a house it's where your family's next chapter begins. Need flexibility? You've got it. An attached private casita is perfect for multi-generational living, hosting guests, or carving out your dream home office all while keeping everyone's privacy intact. Set on a sprawling 2.39 acres, there's room to breathe, grow, and truly make this place your own. The Details: Built in 2020 modern, move-in ready ~4,781 sq. ft. of thoughtfully designed living space 5 bedrooms, 3.5 bathrooms 4-car garage, Multiple independently controlled HVAC zones for personalized comfort Private casita with its own dedicated HVAC and security system.This is where morning coffee on the courtyard turns into a daily ritual. Where celebrations become unforgettable. Where memories are made for generations to come. Luxury, comfort, and endless possibility all in one exceptional address. Come see it for yourself.
Getting Around
 Car-Dependent
 Very Limited Transit
 Somewhat Bikeable
Schools
Construction
Condition
- Year built: 2020
Materials
- Foundation: Concrete
- Roof: Tile
- Construction materials: Stucco
Type & Style
- Home type: SingleFamily
- Architectural style: Contemporary
- Property subType: Residential,Single Family Residence
Interior
Appliances
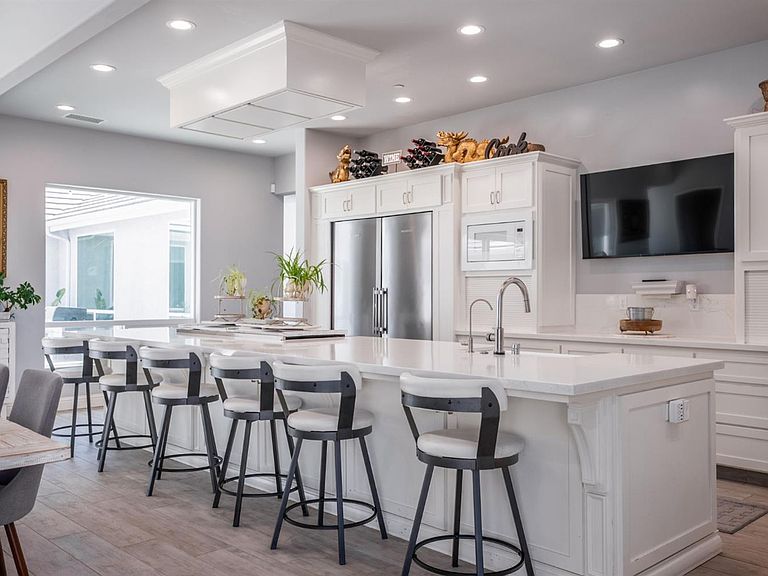
- Appliances included: Built In Range/Oven,Gas Appliances,Disposal,Dishwasher,Microwave,Refrigerator,Wine Refrigerator,Water Softener,Water Filter
- Laundry features: Inside
Basement
- Area: 0
Bathroom
- Features: Shower, Tub
Bedroom1
- Area: 0
Bedroom2
- Area: 0
Bedroom3
- Area: 0
Bedroom4
- Area: 0
Bedrooms & Bathrooms
- Bedrooms: 5
- Bathrooms: 4
Dining Room
- Features: Living Room/Area, Family Room/Area
- Area: 0
Family Room
- Area: 0
Features
- Isolated Bedroom,Isolated Bathroom,Built-in Features,Great Room,Family Room
- Window features: Double Pane Windows
- Flooring: Carpet,Tile
Heating & Cooling
- Heating features: Other
- Cooling features: Central Air,Other
Interior Area
- Total structure area: 4,781
- Total interior livable area: 4,781 sqft
Kitchen
- Features: Eat-in Kitchen, Breakfast Bar, Pantry
- Area: 0
Living Room
- Area: 0
Master Bedroom
- Area: 0
Property
Details
- Parcel number: 30840004
- Zoning: RR
Features
- Levels: One
- Stories: 1
- Patio & porch: Covered,Concrete
- Fencing: Cross Fenced,Fenced
Lot
- Lot size: 2.39 Acres
- Features: Rural,Fruit/Nut Trees
Parking
- Total spaces: 4
- Parking features: Garage - Attached
- Attached garage spaces: 4
- Covered spaces: 4