


1154 Lakeshore Rd, Talbott, TN, 37877
About This Home
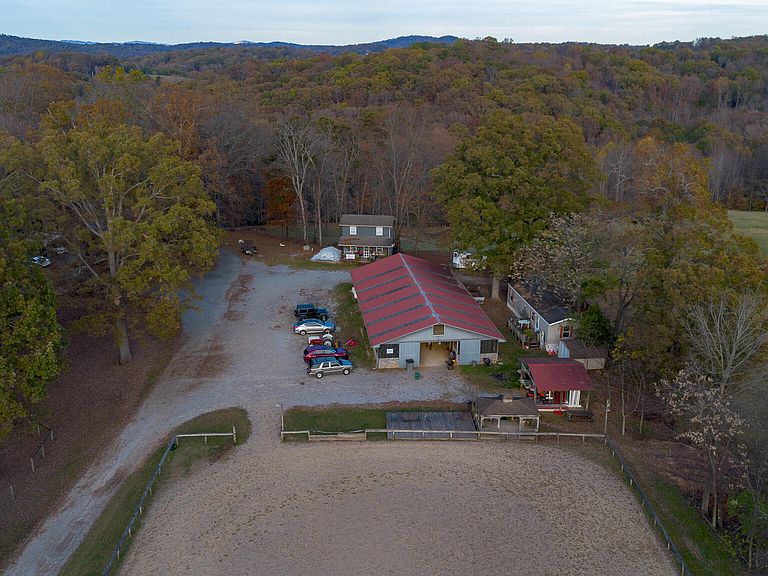
EQUINE ENTHUSIASTS welcome to Walnut Grove!! You will definitely appreciate the state of the art 80x39 main barn with 11 stalls, 1 wash stall, tack room, feed room, also has a bathroom. The property also has a Tack Store 20x30 with an efficiency apartment upstairs, there is a small dressage area, a mobile home on the property that can be utilized for worker/tenant use. There is a main arena with all weather footing and numerous out buildings including a 45 stall competition barn. fenced and cross fenced with an eight acre pasture and a 5 acre pasture. a running creek on the property, horse trails, and ample timber that could be timbered. The main house is a log cabin built in 1984 with 1700 square feet, 1 1/2 bath, 1 bedroom with additional office space, walk in closet, flooring is wood, brick, and small amount of carpet. The ambience is warm, cozy, private, all nestled among majestic trees and gently rolling terrain, this property offers a picturesque backdrop for country living. Convenient to interstate I-40 and I-81. The current owner uses as a working farm with commercial use or if wanted anyone could enjoy for personal use. The property offers multiple uses
Getting Around
 Car-Dependent
 Very Limited Transit
 Not Bike Friendly
Schools
Construction
Condition
- Year built: 1984
Materials
- Foundation: Block
- Roof: Asphalt
- Construction materials: Log Siding,Wood Siding
Notable Dates
- Major remodel year: 1988
Type & Style
- Home type: SingleFamily
- Architectural style: Log,Traditional
- Property subType: Single Family Residence,Cabin,Residential
Interior
Appliances
- Appliances included: Dishwasher,Double Oven,Electric Cooktop,Electric Water Heater,Refrigerator
- Laundry features: Electric Dryer Hookup,Laundry Room,Main Level,Washer Hookup
Bathroom1
- Level: Main
Bedrooms & Bathrooms
- Bedrooms: 1
- Bathrooms: 2
- Full bathrooms: 1
- 1/2 bathrooms: 1
- Main level bathrooms: 1
Dining Room
- Level: Main
Dining Room
- Level: Main
Features
- Eat-in Kitchen,Kitchen Island,Natural Woodwork,Pantry,Walk-In Closet(s),Other
- Window features: Double Pane Windows
- Flooring: Carpet,Hardwood,Tile,Wood
- Number of fireplaces: 1
- Fireplace features: Great Room,Metal,Wood Burning,Wood Burning Stove
- Fireplace: Yes
- Finished area below ground: 0
- Finished area above ground: 1,700
Heating & Cooling
- Heating features: Central,Propane
- Cooling features: None
Interior Area
- Total structure area: 1,700
- Total interior livable area: 1,700 sqft
Kitchen
- Level: Main
Living Room
- Level: Main
Loft
- Level: Lower
Master Bathroom
- Level: Upper
Master Bedroom
- Level: Upper
Property
Details
- Parcel number: 001.00
- Attached to another structure: Yes
- Horse amenities: Stable(s),Hay Storage
Features
- Levels: One and One Half
- Stories: 1
- Pool features: None
- Patio & porch: Covered,Front Porch,Porch
- Exterior features: Fire Pit,Lighting,Rain Gutters,Storage
- Fencing: Cross Fenced
- Has view: Yes
- Horses can be raised: Yes
Lot
- Lot size: 30 Acres
- Features: Agricultural,Farm,Gentle Sloping,Irregular Lot,Level,Pasture,Private,Views
- Lot size dimensions: 718 x 1658 x 948 x 1270
Parking
- Total spaces: 2
- Parking features: Carport
- Covered spaces: 2
- Carport: Yes
- Carport spaces: 2
Climate Risk is Financial Risk
Every home has a financial story beyond the listing price. Below, you’ll see the climate risks that could affect this property — and in Bills & Affordability, how those risks may influence repairs, insurance, utilities, and long-term value.
Biggest Threats for This Home
- Lightning

- Cold Wave

- Earthquake

- Inland Flooding

- Landslide

- Strong Wind

- Tornado

- Winter Weather

How This Home’s Risks Compare
FEMA Declared Disasters Across Tennessee Counties
Understanding the Costs
Financial advisors generally recommend spending no more than 30% of your gross household income on housing costs. In practice, many households stretch to 35% or beyond — especially in high-cost markets.
Estimated Costs Today
| Monthly | Annual | |
|---|---|---|
| Mortgage | $12,641 | $151,692 |
| Home Insurance | $1,154 | $13,848 |
| Property Taxes | $2,997 | $35,964 |
| Electricity | $175 | $2,103 |
| Total | $16,967 | $203,604 |
Income You'd Need if You Spent...
How Costs Could Change Over Time
Climate risk is quickly impacting all of the major home ownership costs. Adjust the growth rates and percentage of income spent on housing below to see how your housing costs could change over the next 10 years — and what income you'd need to keep up.
Comparing Against the Market
Price Per Sq Ft
vs Other Active Listings
Avg $/sqft
vs Homes Sold Last Month
Median $/sqft
Current Market Trends
Median Price Per Square Foot
The median price per square foot of homes sold in this area each month. Compare this to this listing's price per square foot to gauge whether the home is priced in line with recent sales.
Historicals for This Listing
Zestimate History ($/sqft)
No zestimate history available
Price History
| Date | Event | Price |
|---|---|---|
| 2024-11-21 | Listed for sale | $2,500,000 |
| 1988-06-11 | Sold | $4,150 |
 View on Zillow