

1420 Ruthbrooke Dr, Mount Carmel, TN, 37645
About This Home
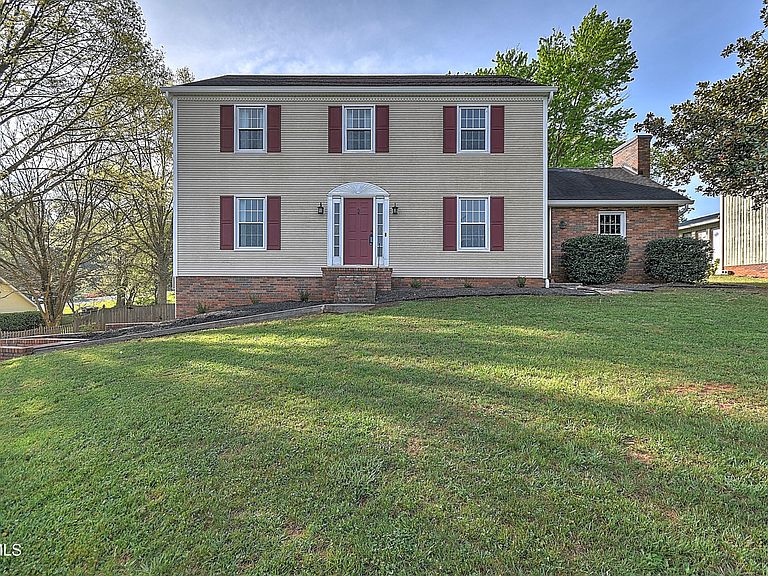
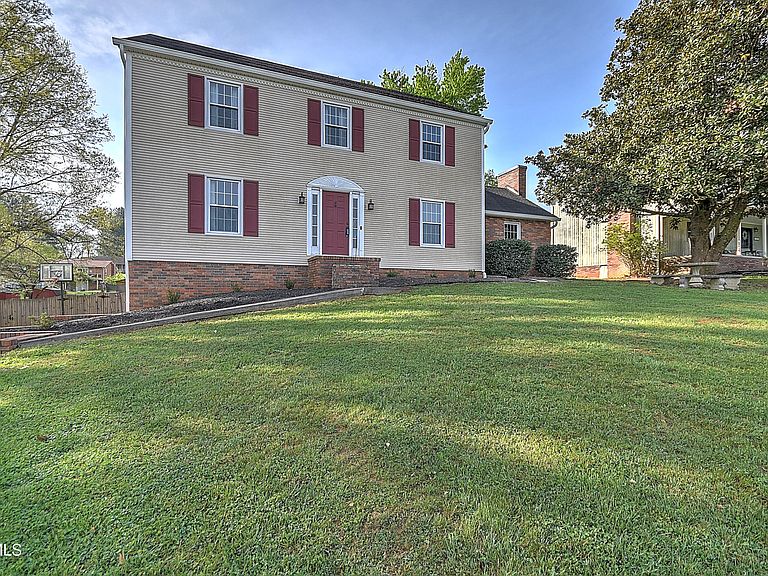
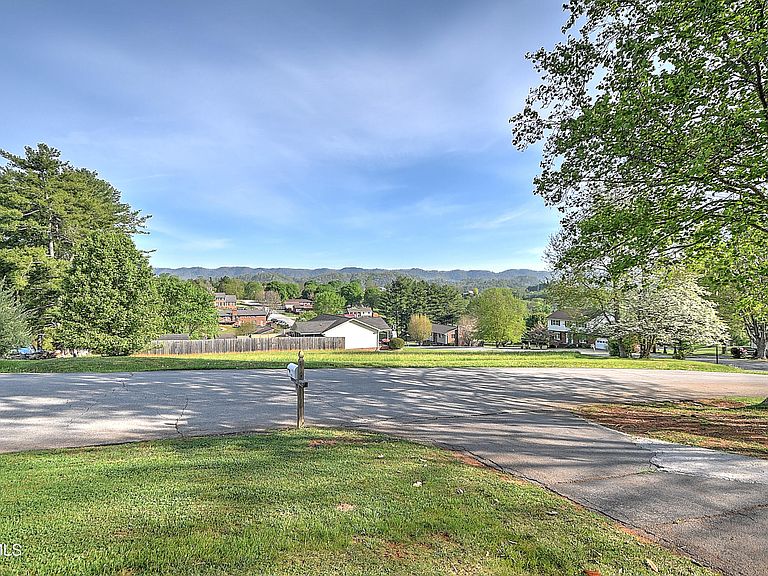
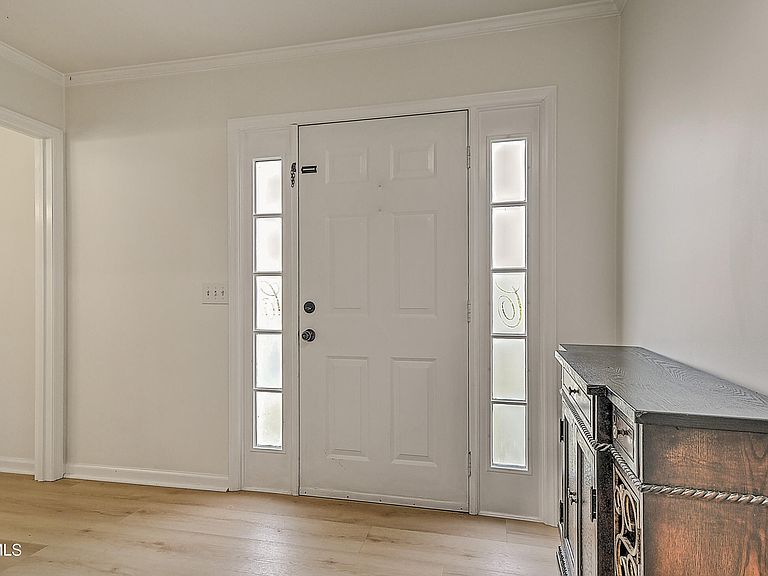
Welcome to 1420 Ruthbrooke Drive in Mount Carmel, where comfort, character, and convenience collide to create a home that's as versatile as it is inviting. UPDATED With 6 bedrooms which one of the bedrooms was originally a formal living room and two-and-a-half baths. this traditional two-story home offers plenty of room for both everyday living and unforgettable gatherings. Step inside to find gleaming ALL NEWfloors throughout the home, refreshed kitchens and baths, and a warm living area anchored by a cozy gas fireplace--the perfect spot for quiet evenings or lively celebrations. Downstairs, a heated and cooled unfinished basement provides endless opportunities, whether you envision a media room, man cave, home gym with fireplace The thoughtful details continue throughout: a spacious primary suite, a light-filled dining area that flows seamlessly into the kitchen, and multiple flex rooms that let you design your space around your lifestyle. Outdoors, the nearly half-acre lot is level, private, and ideal for entertaining, with a covered patio just waiting for backyard barbecues, holiday parties, or marshmallow-roasting nights under the stars. A two-car attached garage and wide driveway make parking a breeze, while the brick-and-vinyl exterior adds timeless curb appeal. Built in 1981, this home has been lovingly maintained and offers the best of both worlds--classic charm with modern updates. The neighborhood of Brookshire Hills is known for its welcoming atmosphere and convenient location, with Mount Carmel Elementary just minutes away along with other local schools and amenities. Best of all? There's no HOA, giving you the freedom to truly make this house your home without extra rules or fees. Whether you're looking for space to grow, rooms that flex with your needs, or simply a cozy place to call your own, 1420 Ruthbrooke Drive delivers it all. From the warmth of its fireplaces to the endless possibilities of its basement, every detail is designed to make life comfortable, convenient, and just a little more fun. Schedule your tour today and see why this Mount Carmel gem is the perfect place to write your next chapter! Buyer/buyer agent to verify any and all information.
Getting Around
 Car-Dependent
 Very Limited Transit
 Not Bike Friendly
Schools
Construction
Condition
- Property condition: Updated/Remodeled,Above Average
- Year built: 1981
Materials
- Foundation: Block
- Roof: Shingle
- Construction materials: Brick,Vinyl Siding
Type & Style
- Home type: SingleFamily
- Architectural style: Traditional
- Property subType: Single Family Residence,Residential
Interior
Appliances
- Appliances included: Dishwasher,Electric Range,Microwave,Refrigerator
- Laundry features: Electric Dryer Hookup,Washer Hookup
Basement
- Has basement: Yes
- Basement: Block,Garage Door,Heated,Unfinished
Bedrooms & Bathrooms
- Bedrooms: 5
- Bathrooms: 3
- Full bathrooms: 2
- 1/2 bathrooms: 1
Features
- Eat-in Kitchen,Entrance Foyer,Laminate Counters,Open Floorplan,Remodeled,Walk-In Closet(s)
- Window features: Insulated Windows,Window Treatments
- Flooring: Laminate,Tile
- Number of fireplaces: 2
- Fireplace features: Basement,Brick,Gas Log,Living Room
- Fireplace: Yes
Heating & Cooling
- Heating features: Fireplace(s),Heat Pump,Natural Gas
- Cooling features: Ceiling Fan(s),Central Air,Heat Pump
Interior Area
- Total structure area: 3,659
- Total interior livable area: 2,292 sqft
Property
Details
- Parcel number: 012g A 01200 000
- Zoning: R-1
Features
- Levels: Two
- Stories: 2
- Patio & porch: Covered,Rear Patio
- Exterior features: See Remarks
- Fencing: Back Yard
- Topography of land: Level, Rolling Slope
Lot
- Lot size: 0.51 Acres
- Lot size dimensions: 110 x 200
Parking
- Total spaces: 2
- Parking features: Asphalt,Attached,Garage Door Opener
- Has garage: Yes
- Attached garage spaces: 2
- Covered spaces: 2
Climate Risk is Financial Risk
Every home has a financial story beyond the listing price. Below, you’ll see the climate risks that could affect this property — and in Bills & Affordability, how those risks may influence repairs, insurance, utilities, and long-term value.
Biggest Threats for This Home
- Lightning

- Strong Wind

- Cold Wave

- Inland Flooding

- Landslide

- Winter Weather

How This Home’s Risks Compare
FEMA Declared Disasters Across Tennessee Counties
Understanding the Costs
Financial advisors generally recommend spending no more than 30% of your gross household income on housing costs. In practice, many households stretch to 35% or beyond — especially in high-cost markets.
Estimated Costs Today
| Monthly | Annual | |
|---|---|---|
| Mortgage | $2,017 | $24,204 |
| Home Insurance | $206 | $2,472 |
| Property Taxes | $176 | $2,112 |
| Electricity | $186 | $2,234 |
| Total | $2,585 | $31,020 |
Income You'd Need if You Spent...
How Costs Could Change Over Time
Climate risk is quickly impacting all of the major home ownership costs. Adjust the growth rates and percentage of income spent on housing below to see how your housing costs could change over the next 10 years — and what income you'd need to keep up.
Comparing Against the Market
Price Per Sq Ft
vs Other Active Listings
Avg $/sqft
vs Homes Sold Last Month
Median $/sqft
Current Market Trends
Median Price Per Square Foot
The median price per square foot of homes sold in this area each month. Compare this to this listing's price per square foot to gauge whether the home is priced in line with recent sales.
Historicals for This Listing
Zestimate History ($/sqft)
Price History
| Date | Event | Price |
|---|---|---|
| 2026-05-03 | Price change | $419,000 |
| 2026-04-16 | Listed for sale | $429,900 |
| 2025-10-25 | Listing removed | $409,900 |
| 2025-08-28 | Listed for sale | $409,900 |
| 2025-08-21 | Listing removed | $415,000 |
| 2025-08-05 | Price change | $415,000 |
| 2025-07-23 | Price change | $419,000 |
| 2025-06-24 | Price change | $429,000 |
| 2025-05-28 | Price change | $449,900 |
| 2025-05-18 | Listed for sale | $459,900 |
| 2024-02-12 | Sold | $370,000 |
| 2024-01-12 | Pending sale | $380,000 |
| 2023-12-05 | Listed for sale | $380,000 |
| 2018-12-17 | Listing removed | $260,000 |
| 2018-11-05 | Listed for sale | $260,000 |
| 2018-03-16 | Sold | $236,000 |
| 2018-02-20 | Pending sale | $246,900 |
| 2017-12-27 | Listed for sale | $246,900 |
| 1998-02-13 | Sold | $128,000 |
 View on Zillow