


524 Cherokee Dr, Mt Carmel, TN, 37645
About This Home
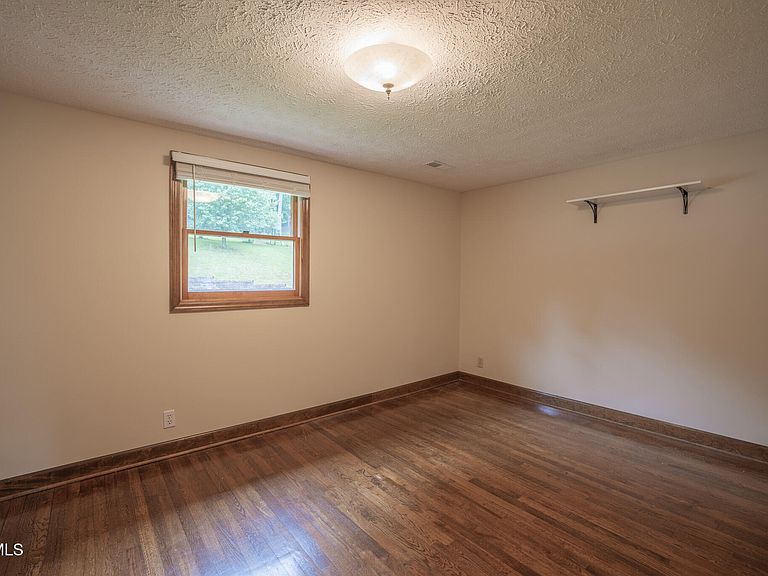
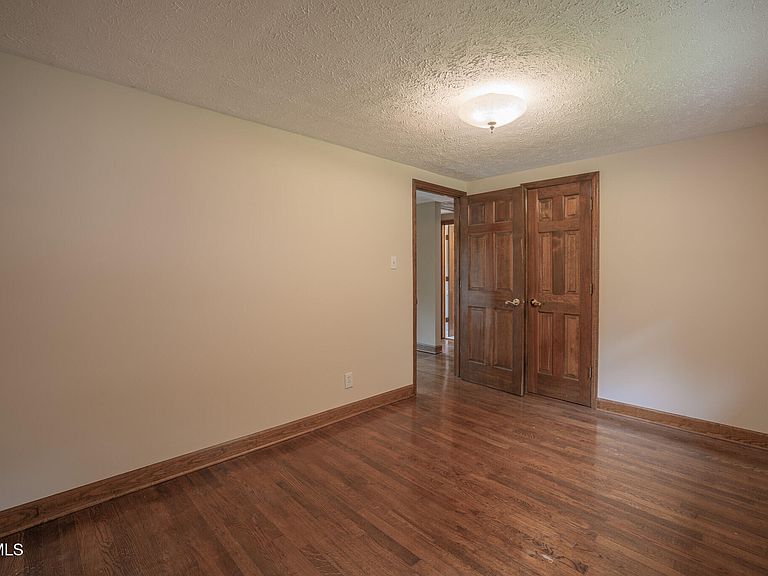
Opportunities to enjoy this level of space & privacy, without sacrificing convenience are increasingly rare. Nestled on 3.2 acres just minutes from Kingsport, this meticulously maintained brick residence combines everyday ease w/ long-term potential, offering a lifestyle that is both practical & inspiring. Designed for true one-level living, the home features four generously sized bedrooms, two full bathrooms, & multiple flexible living areas to accommodate your unique needs, whether you're working from home, entertaining guests, or simply relaxing w/ family. The thoughtfully updated kitchen seamlessly blends modern amenities with the home's original character, while a split floor plan ensures privacy between the bedrooms & communal spaces. Quality finishes such as hardwood & tile flooring, crown molding, & fresh interior paint contribute to a sense of warmth & attention to detail throughout. Significant recent improvements have been made to the crawl space, proactively addressing moisture concerns & providing peace of mind for the future. Documentation of this work is available upon request. Step outside to discover expansive, open skies & a sweeping backyard bordered by a natural tree buffer, providing both tranquility & privacy. The property adjoins the walking trails of the city park, offering immediate access to recreation while maintaining a secluded atmosphere. The gently rolling acreage invites a variety of uses from cultivating a homestead garden or orchard, to keeping animals, or simply enjoying a vast green space that changes w/ the seasons. A detached two-bay garage, complete w/ cabinetry & workspace, is perfect for storage, hobbies, or weekend projects. The location offers the best of both worlds: proximity to downtown Kingsport & major highways, yet nestled in a peaceful setting w/ city utilities & taxes. Schedule your private tour today. IT IS THE SOLE RESPONSIBILITY OF BUYER AND BUYER AGENT TO VERIFY ALL INFORMATION CONTAINED HEREIN
Getting Around
 Car-Dependent
 Very Limited Transit
 Somewhat Bikeable
Schools
Construction
Condition
- Property condition: Average
- Year built: 1959
Materials
- Foundation: Other
- Roof: Shingle
- Construction materials: Brick
Type & Style
- Home type: SingleFamily
- Architectural style: Raised Ranch
- Property subType: Single Family Residence,Residential
Interior
Appliances
- Appliances included: Built-In Electric Oven,Dishwasher,Microwave,Refrigerator
- Laundry features: Electric Dryer Hookup,Washer Hookup
Basement
- Has basement: Yes
- Basement: Crawl Space,Partially Finished
Bedrooms & Bathrooms
- Bedrooms: 4
- Bathrooms: 2
- Full bathrooms: 2
Features
- Kitchen/Dining Combo,Marble Counters
- Window features: Double Pane Windows
- Flooring: Ceramic Tile,Hardwood,Tile
- Number of fireplaces: 1
- Fireplace features: Basement,Wood Burning Stove
- Fireplace: Yes
- Finished area below ground: 600
Heating & Cooling
- Heating features: Heat Pump,Wood Stove
- Cooling features: Heat Pump
Interior Area
- Total structure area: 2,602
- Total interior livable area: 2,602 sqft
Property
Details
- Parcel number: 021m B 006.01
- Zoning: Res
Features
- Levels: One
- Stories: 1
- Patio & porch: Deck
- Topography of land: Level, Part Wooded, Sloped
Lot
- Lot size: 3.20 Acres
- Lot size dimensions: See acreage
Parking
- Total spaces: 2
- Parking features: Concrete
- Has garage: Yes
- Attached garage spaces: 2
- Covered spaces: 2
Climate Risk is Financial Risk
Every home has a financial story beyond the listing price. Below, you’ll see the climate risks that could affect this property — and in Bills & Affordability, how those risks may influence repairs, insurance, utilities, and long-term value.
Biggest Threats for This Home
- Lightning

- Cold Wave

- Inland Flooding

- Landslide

- Strong Wind

- Winter Weather

How This Home’s Risks Compare
FEMA Declared Disasters Across Tennessee Counties
Understanding the Costs
Financial advisors generally recommend spending no more than 30% of your gross household income on housing costs. In practice, many households stretch to 35% or beyond — especially in high-cost markets.
Estimated Costs Today
| Monthly | Annual | |
|---|---|---|
| Mortgage | $1,916 | $22,992 |
| Home Insurance | $195 | $2,340 |
| Property Taxes | $167 | $2,004 |
| Electricity | $211 | $2,536 |
| Total | $2,489 | $29,868 |
Income You'd Need if You Spent...
How Costs Could Change Over Time
Climate risk is quickly impacting all of the major home ownership costs. Adjust the growth rates and percentage of income spent on housing below to see how your housing costs could change over the next 10 years — and what income you'd need to keep up.
Comparing Against the Market
Price Per Sq Ft
vs Other Active Listings
Avg $/sqft
vs Homes Sold Last Month
Median $/sqft
Current Market Trends
Median Price Per Square Foot
The median price per square foot of homes sold in this area each month. Compare this to this listing's price per square foot to gauge whether the home is priced in line with recent sales.
Historicals for This Listing
Zestimate History ($/sqft)
Price History
| Date | Event | Price |
|---|---|---|
| 2026-04-29 | Price change | $379,000 |
| 2026-01-16 | Price change | $387,100 |
| 2025-11-20 | Price change | $395,000 |
| 2025-08-18 | Price change | $399,999 |
| 2025-06-30 | Price change | $415,000 |
| 2025-05-29 | Listed for sale | $425,000 |
| 2023-07-11 | Listing removed | -- |
| 2023-06-16 | Listed for sale | $425,000 |
| 2022-01-31 | Sold | $325,000 |
| 2021-10-19 | Contingent | $325,000 |
| 2021-10-17 | Listed for sale | $325,000 |
| 2021-10-01 | Contingent | $325,000 |
| 2021-09-28 | Listed for sale | $325,000 |
 View on Zillow