



949 Highway 25 #32, White Pine, TN, 37890
About This Home
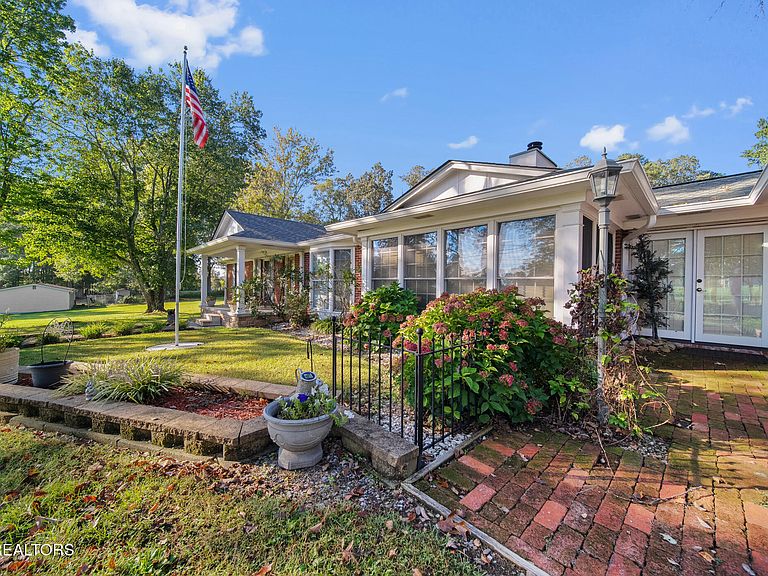
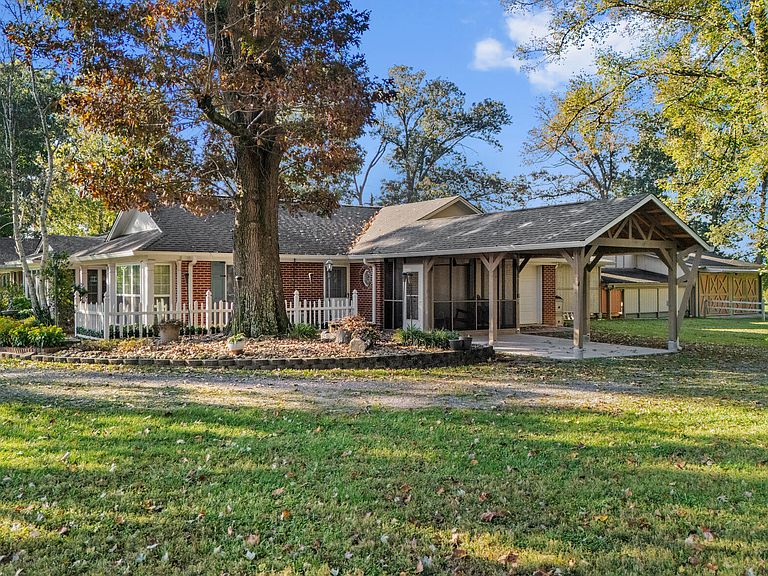
Set on 2.2 acres with mature trees and multiple driveways, this one-of-a-kind property offers both comfort and versatility. Some options beyond straight residential may be: A Type B Home Occupation could be allowed if all Article 7.1 criteria are met; Commercial uses like a store, repair shop, or personal service business may be permitted but you should confirm code specifics — some require development standards and sometimes a Conditional Use or Certificate of Zoning Compliance; Hobby farm should also be perfmitted. (DISCLAIMER: ZONING DEPT MUST APPROVE - Buyer to verify independtly with zoning on all factors above and individual property use.) The main home features 5 bedrooms and 3.5 baths, including a spacious primary suite with walk-in closet, dressing room, and handicap-accessible bath that opens directly to a covered gazebo and ramped lawn area. An attached studio apartment with its own full kitchen, bath, and screened porch provides flexibility for extended family, guests, or a private workspace. Designed for both everyday living and entertaining, the home boasts an outdoor kitchen with natural gas cooktop and farm sink, a granite-countertop kitchen with induction cooktop and convection oven, and generous living spaces throughout. Practical upgrades include geothermal heating/cooling (2 years old), a whole-house water softener, multiple water heaters, and a large laundry room with dual washer/dryer hookups. Garage and storage space total approximately 2,300 sq. ft., including a 4-bay garage heated by a natural gas furnace and a 1-bay attached garage (heated, cooled, and skylighted) with utility sink, workbench, and extensive built-in shelving. Outdoor areas offer plenty of room to relax, garden, or host gatherings, making the property ideal for both lifestyle and work-from-home needs. Conveniently located just 4 miles from I-40 and I-81, with easy access to Douglas Lake, Cherokee Lake, Morristown, Newport, Pigeon Forge, Gatlinburg, Knoxville, and the Great Smoky Mountains National Park. Square footage is per seller and not from tax records. Property was built before 1978 lead based paint may be present.
Getting Around
 Car-Dependent
 Very Limited Transit
 Somewhat Bikeable
Schools
Construction
Condition
- Year built: 1964
Materials
- Construction materials: Brick,Other
Type & Style
- Home type: SingleFamily
- Architectural style: Other,Traditional
- Property subType: Single Family Residence
Interior
Appliances
- Appliances included: Dishwasher,Range,Refrigerator,Self Cleaning Oven
Basement
- Has basement: Yes
- Basement: Other
Bedrooms & Bathrooms
- Bedrooms: 5
- Bathrooms: 4
- Full bathrooms: 3
- 1/2 bathrooms: 1
Features
- Walk-In Closet(s),Eat-in Kitchen
- Flooring: Hardwood
- Number of fireplaces: 1
- Fireplace features: Brick
- Fireplace: Yes
Heating & Cooling
- Heating features: Geothermal,Central,Natural Gas,Electric
- Cooling features: Central Air,Ceiling Fan(s)
Interior Area
- Total structure area: 3,603
- Total interior livable area: 3,603 sqft
Property
Details
- Parcel number: 039B B 008.00
Features
- Has view: Yes
- View description: Country Setting
Lot
- Lot size: 2.20 Acres
- Features: Irregular Lot,Level
Parking
- Total spaces: 4
- Parking features: Garage Faces Rear,Off Street,Attached,Detached,RV Access/Parking,Main Level
- Has garage: Yes
- Attached garage spaces: 4
- Covered spaces: 4
Climate Risk is Financial Risk
Every home has a financial story beyond the listing price. Below, you’ll see the climate risks that could affect this property — and in Bills & Affordability, how those risks may influence repairs, insurance, utilities, and long-term value.
Biggest Threats for This Home
- Lightning

- Cold Wave

- Earthquake

- Inland Flooding

- Strong Wind

- Tornado

- Winter Weather

How This Home’s Risks Compare
FEMA Declared Disasters Across Tennessee Counties
Understanding the Costs
Financial advisors generally recommend spending no more than 30% of your gross household income on housing costs. In practice, many households stretch to 35% or beyond — especially in high-cost markets.
Estimated Costs Today
| Monthly | Annual | |
|---|---|---|
| Mortgage | $3,488 | $41,856 |
| Home Insurance | $364 | $4,368 |
| Property Taxes | $845 | $10,140 |
| Electricity | $292 | $3,512 |
| Total | $4,989 | $59,868 |
Income You'd Need if You Spent...
How Costs Could Change Over Time
Climate risk is quickly impacting all of the major home ownership costs. Adjust the growth rates and percentage of income spent on housing below to see how your housing costs could change over the next 10 years — and what income you'd need to keep up.
Comparing Against the Market
Price Per Sq Ft
vs Other Active Listings
Avg $/sqft
vs Homes Sold Last Month
Median $/sqft
Current Market Trends
Median Price Per Square Foot
The median price per square foot of homes sold in this area each month. Compare this to this listing's price per square foot to gauge whether the home is priced in line with recent sales.
Historicals for This Listing
Zestimate History ($/sqft)
Price History
| Date | Event | Price |
|---|---|---|
| 2026-04-24 | Price change | $690,900 |
| 2026-01-04 | Price change | $699,900 |
| 2025-11-23 | Price change | $729,000 |
| 2025-10-01 | Listed for sale | $750,000 |
| 1980-01-01 | Sold | $45,000 |
For Sale by Agent
 View on Zillow