


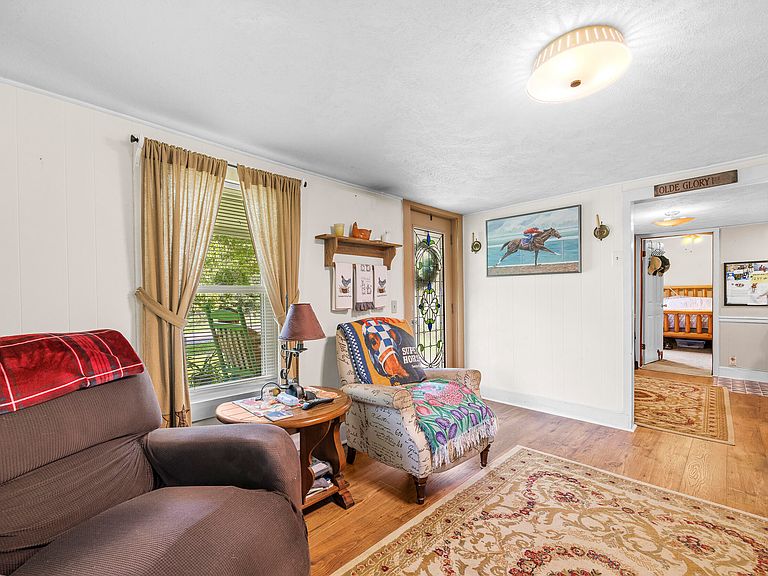

3621 Leadvale Rd, White Pine, TN, 37890
About This Home
Peaceful country living on 4,81 beautiful aces! This charming 2-bedroom, 1-bath home offers a wonderful mini-farm/homestead setting with three separate fenced and gated fields, multiple barns, and plenty of usable acreage for horses, livestock, gardening, or simply enjoying the privacy and open space. The property features a peach tree, pecan tree, blackberry bushes, established gardens, and raised garden and flower beds. Inside, the home has been nicely updated with new butcher block kitchen countertops and a remodeled bathroom, plus a versatile office/craft room and separate laundry room/mud room. A new HVAC system was installed in March 2026, and gutter guards have been added for easy maintenance. The laundry/mudroom opens to a large newly refurbished back deck with all new decking boards, perfect for relaxing or entertaining. A covered front porch, two storage buildings, and a spacious two-car carport provide even more convenience and functionality. Conveniently located near Douglas Lake and a public boat ramp, this property offers easy access to boating, fishing, and lake recreation A peaceful country setting with acreage, barns, fenced fields, gardens, and thoughtful updates-ready to enjoy! Five to seven minutes from I-40 and about 25 minutes from Exit 407 Sevierville, Pigeon Forge, Gatlinburg.
Getting Around
 Car-Dependent
 Very Limited Transit
 Not Bike Friendly
Schools
Construction
Condition
- Year built: 1930
Materials
- Foundation: Block
- Roof: Asphalt
- Construction materials: Aluminum Siding,Block,Frame
Type & Style
- Home type: SingleFamily
- Architectural style: Traditional
- Property subType: Single Family Residence,Residential
Interior
Appliances
- Appliances included: Dryer,Electric Water Heater,Gas Range,Microwave,Range Hood,Refrigerator,Washer,Water Softener
- Laundry features: Electric Dryer Hookup,Laundry Room,Washer Hookup
Bedrooms & Bathrooms
- Bedrooms: 2
- Bathrooms: 1
- Full bathrooms: 1
- Main level bathrooms: 1
- Main level bedrooms: 2
Features
- Eat-in Kitchen,Ceiling Fan(s),High Speed Internet,Solid Surface Counters,Storage,Track Lighting
- Window features: Double Pane Windows,Insulated Windows,Tilt Windows,Vinyl Frames
- Flooring: Carpet,Luxury Vinyl
- Fireplace features: Metal
- Fireplace: Yes
- Finished area below ground: 0
- Finished area above ground: 918
Heating & Cooling
- Heating features: Electric,Heat Pump
- Cooling features: Ceiling Fan(s),Central Air,Electric
Interior Area
- Total structure area: 918
- Total interior livable area: 918 sqft
Property
Details
- Parcel number: 040 01200 000
- Horse amenities: Stable(s)
Features
- Levels: One
- Stories: 1
- Patio & porch: Covered,Deck,Front Porch,Porch,Rear Porch
- Spa features: See Remarks
- Fencing: Back Yard,Chain Link,Cross Fenced,Front Yard,Full,Gate,Perimeter,Wire
- Has view: Yes
- View description: Garden,Hills,Meadow,Rural,Trees/Woods
- Horses can be raised: Yes
Lot
- Lot size: 4.81 Acres
- Features: Agricultural,Back Yard,Cleared,Farm,Front Yard,Garden,Gentle Sloping,Landscaped,Level,Pasture,Rolling Slope,Sloped,Views,Wooded
- Lot size dimensions: 680 x 422 x 657 x IRR
Parking
- Total spaces: 2
- Parking features: Carport
- Covered spaces: 2
- Carport: Yes
- Carport spaces: 2
Climate Risk is Financial Risk
Every home has a financial story beyond the listing price. Below, you’ll see the climate risks that could affect this property — and in Bills & Affordability, how those risks may influence repairs, insurance, utilities, and long-term value.
Biggest Threats for This Home
- Lightning

- Cold Wave

- Earthquake

- Inland Flooding

- Strong Wind

- Tornado

- Winter Weather

How This Home’s Risks Compare
FEMA Declared Disasters Across Tennessee Counties
Understanding the Costs
Financial advisors generally recommend spending no more than 30% of your gross household income on housing costs. In practice, many households stretch to 35% or beyond — especially in high-cost markets.
Estimated Costs Today
| Monthly | Annual | |
|---|---|---|
| Mortgage | $1,579 | $18,948 |
| Home Insurance | $165 | $1,980 |
| Property Taxes | $382 | $4,584 |
| Electricity | $175 | $2,103 |
| Total | $2,301 | $27,612 |
Income You'd Need if You Spent...
How Costs Could Change Over Time
Climate risk is quickly impacting all of the major home ownership costs. Adjust the growth rates and percentage of income spent on housing below to see how your housing costs could change over the next 10 years — and what income you'd need to keep up.
Comparing Against the Market
Price Per Sq Ft
vs Other Active Listings
Avg $/sqft
vs Homes Sold Last Month
Median $/sqft
Current Market Trends
Median Price Per Square Foot
The median price per square foot of homes sold in this area each month. Compare this to this listing's price per square foot to gauge whether the home is priced in line with recent sales.
Historicals for This Listing
Zestimate History ($/sqft)
Price History
| Date | Event | Price |
|---|---|---|
| 2026-08-14 | Listed for sale | $312,400 |
| 2026-08-07 | Listing removed | $312,400 |
| 2026-07-07 | Price change | $312,400 |
| 2026-05-08 | Price change | $324,900 |
| 2026-04-08 | Price change | $339,900 |
| 2026-03-14 | Listed for sale | $349,900 |
| 2019-04-23 | Sold | $55,000 |
| 2019-03-13 | Pending sale | $69,900 |
| 2019-03-07 | Listed for sale | $69,900 |
| 2019-02-05 | Pending sale | $69,900 |
| 2018-11-20 | Listed for sale | $69,900 |
| 2018-10-25 | Sold | $47,000 |
| 2007-06-25 | Sold | $84,739 |
| 2005-12-27 | Sold | $86,000 |
 View on Zillow