



363 Devon Way Rd, White Pine, TN, 37890
About This Home
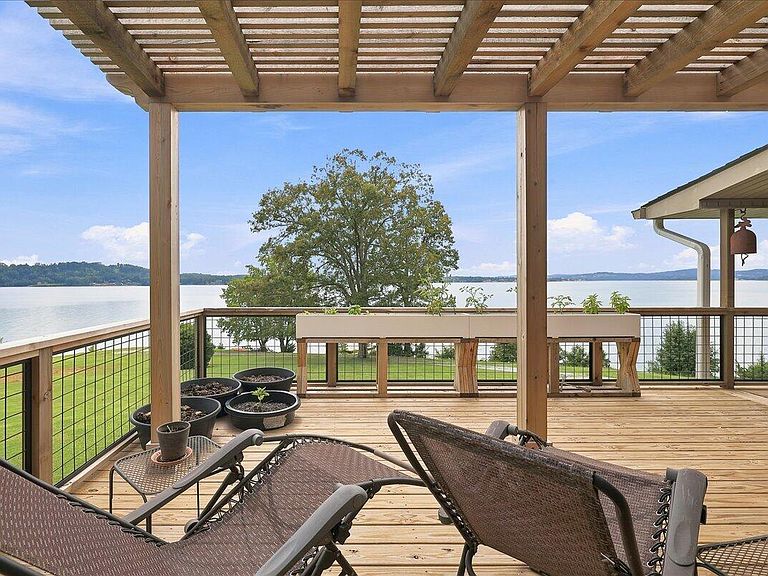
Welcome to 363 Devon Way Road, White Pine, TN a one-of-a-kind, custom-built lakefront home offered for the very first time! This exceptional property combines quality craftsmanship, thoughtful design, and breathtaking waterfront living. Inside, you'll find beautiful solid oak flooring, custom maple cabinetry, granite countertops, and an abundance of living space featuring 4 bedrooms, 5 bathrooms, plus multiple bonus rooms and offices to fit your lifestyle. The luxurious primary suite offers a spa-like retreat with heated bathroom floors, a walk-in shower, and a relaxing Jacuzzi garden tub. The upper level features its own full kitchen and separate living quarters, making it ideal for extended family, guests, or multi-generational living. Designed with comfort and efficiency in mind, this home includes a 15KW Generac generator (2 years old), solar panels (3 years old), a central vacuum system, three water heaters (2 gas, 1 electric), and four HVAC units for optimal climate control throughout the home. Step outside to your own private lakefront oasis where you can relax, entertain, and enjoy the peaceful waterfront setting including your own dock! This truly is a rare opportunity to own a meticulously maintained custom home with exceptional amenities and stunning lake frontage. Schedule your private showing today, this extraordinary property is a must see!
Getting Around
 Car-Dependent
 Very Limited Transit
 Not Bike Friendly
Schools
Construction
Condition
- Year built: 1999
Materials
- Foundation: Block
- Roof: Shingle
- Construction materials: Block,Brick,Concrete,Stone
Notable Dates
- Major remodel year: 1999
Type & Style
- Home type: SingleFamily
- Architectural style: Victorian
- Property subType: Single Family Residence,Residential
Interior
Appliances
- Appliances included: Dishwasher,Electric Water Heater,Gas Cooktop,Gas Water Heater,Refrigerator
- Laundry features: Gas Dryer Hookup,Washer Hookup
Basement
- Has basement: Yes
- Basement: Crawl Space,Unfinished,Walk-Out Access
Bedrooms & Bathrooms
- Bedrooms: 4
- Bathrooms: 5
- Full bathrooms: 5
- Main level bathrooms: 1
- Main level bedrooms: 2
Features
- Built-in Features,Ceiling Fan(s),Central Vacuum,High Ceilings,His and Hers Closets,Kitchen Island
- Window features: Double Pane Windows
- Flooring: Carpet,Hardwood,Tile,Other
- Number of fireplaces: 1
- Fireplace features: Gas Log,Living Room
- Fireplace: Yes
- Finished area below ground: 0
- Finished area above ground: 5,403
Heating & Cooling
- Heating features: Heat Pump
- Cooling features: Central Air,Heat Pump
Interior Area
- Total structure area: 7,720
- Total interior livable area: 5,403 sqft
Property
Accessibility
- Accessibility features: Accessible Bedroom,Accessible Entrance,Accessible Kitchen,Accessible Kitchen Appliances,Accessible Washer/Dryer,Central Living Area
Details
- Parcel number: 071C A 023.00
Features
- Levels: Two
- Stories: 2
- Pool features: None
- Patio & porch: Covered,Deck,Front Porch
- Exterior features: Dock
- Spa features: Bath
- Fencing: None
- Has view: Yes
- View description: Lake
- Has water view: Yes
- Water view: Lake
- On waterfront: Yes
- Waterfront features: Lake,Lake Front,Waterfront
- Waterbody name: Douglas Lake
Lot
- Lot size: 0.80 Acres
- Features: Cleared,Waterfront
- Lot size dimensions: .80
Parking
- Total spaces: 3
- Parking features: Garage - Attached
- Has garage: Yes
- Attached garage spaces: 3
- Covered spaces: 3
Climate Risk is Financial Risk
Every home has a financial story beyond the listing price. Below, you’ll see the climate risks that could affect this property — and in Bills & Affordability, how those risks may influence repairs, insurance, utilities, and long-term value.
Biggest Threats for This Home
- Lightning

- Cold Wave

- Earthquake

- Inland Flooding

- Strong Wind

- Tornado

- Winter Weather

How This Home’s Risks Compare
FEMA Declared Disasters Across Tennessee Counties
Understanding the Costs
Financial advisors generally recommend spending no more than 30% of your gross household income on housing costs. In practice, many households stretch to 35% or beyond — especially in high-cost markets.
Estimated Costs Today
| Monthly | Annual | |
|---|---|---|
| Mortgage | $7,579 | $90,948 |
| Home Insurance | $792 | $9,504 |
| Property Taxes | $1,836 | $22,032 |
| Electricity | $438 | $5,267 |
| Total | $10,645 | $127,740 |
Income You'd Need if You Spent...
How Costs Could Change Over Time
Climate risk is quickly impacting all of the major home ownership costs. Adjust the growth rates and percentage of income spent on housing below to see how your housing costs could change over the next 10 years — and what income you'd need to keep up.
Comparing Against the Market
Price Per Sq Ft
vs Other Active Listings
Avg $/sqft
vs Homes Sold Last Month
Median $/sqft
Current Market Trends
Median Price Per Square Foot
The median price per square foot of homes sold in this area each month. Compare this to this listing's price per square foot to gauge whether the home is priced in line with recent sales.
Historicals for This Listing
Zestimate History ($/sqft)
Price History
| Date | Event | Price |
|---|---|---|
| 2026-07-29 | Listed for sale | $1,499,000 |
| 2025-07-25 | Sold | $296,000 |
| 2024-03-21 | Listed for sale | $349,900 |
| 1996-12-03 | Sold | $58,000 |
 View on Zillow