


2160 Ranch Rd, Dandridge, TN, 37725
About This Home
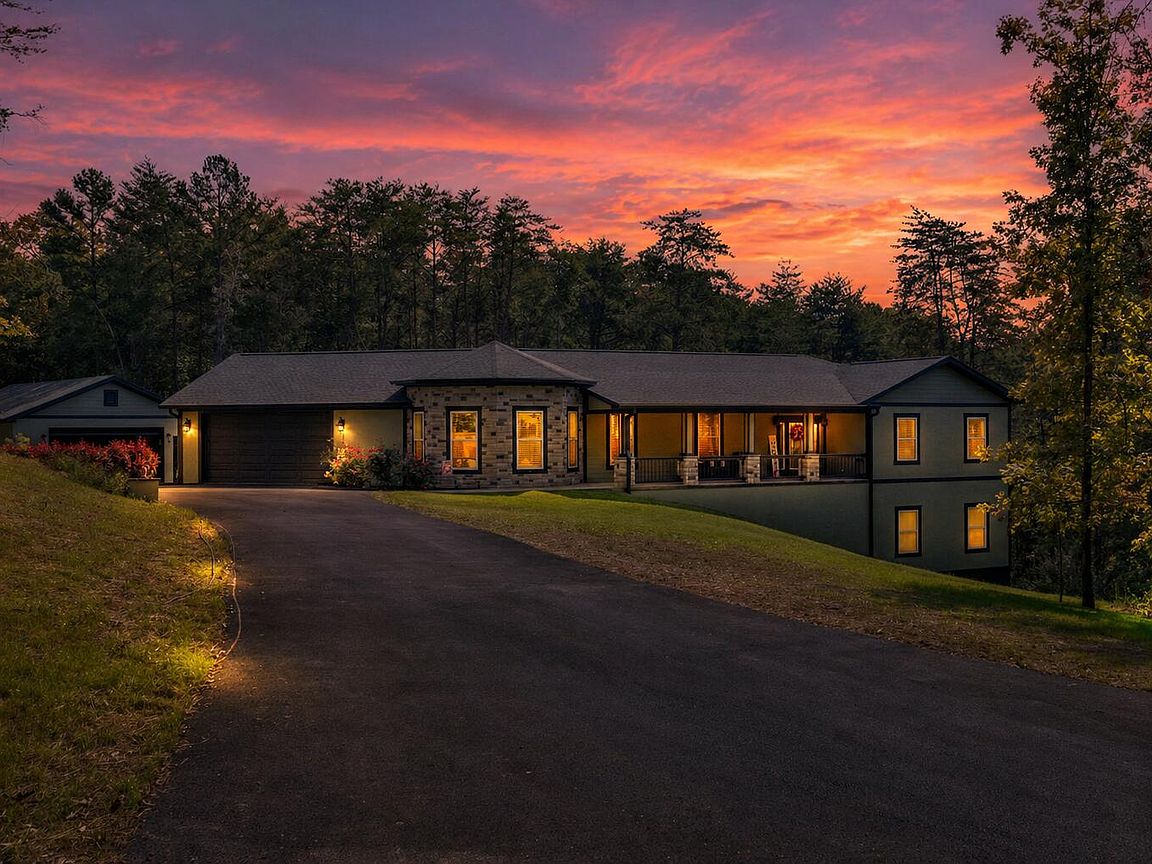
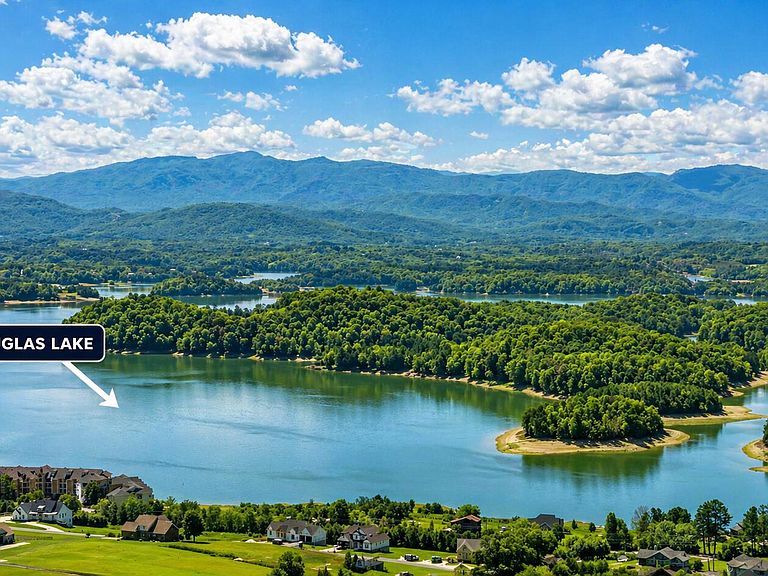
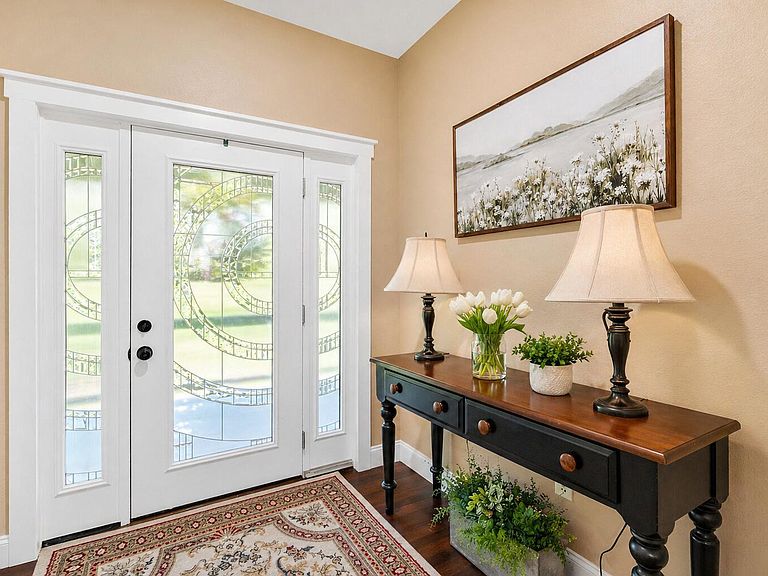
Welcome to your private luxury retreat in Dandridge, Tennessee -- where timeless craftsmanship meets modern elegance just a short walk from beautiful Douglas Lake. This extraordinary 5-bedroom, 3.5-bath residence offers approximately 4,540 finished square feet of impeccable design and high-end finishes, resting on over 3 wooded acres of privacy, serenity, and natural beauty. Every inch of this home was built with intention, precision, and no spared expense. Step inside and be greeted by 12-foot ceilings that create a grand sense of space and light throughout both the main level and the finished basement. The main level showcases rich bamboo wood flooring, a gas fireplace in the living room, and a kitchen that defines ''modern luxury with castle charm.'' The kitchen features a stunning brick arch over the oven, commercial-grade gas cook stove, granite countertops, a butcher block island, and a spacious walk-in pantry--every detail designed for both beauty and function. The dining room boasts a breathtaking cathedral-style round ceiling, creating a one-of-a-kind architectural focal point. The master suite is conveniently located on the main level, featuring an oversized tiled shower, elegant finishes, and plenty of natural light. Downstairs, the fully finished basement offers incredible versatility and space, including three additional bedrooms, a full bathroom, a large living room area, and a second kitchen, making it ideal for a mother-in-law suite, guest quarters, or a private apartment setup. The basement has the same high ceilings as the main level, maintaining a bright and open feel throughout. This home's quality construction sets it apart. The foundation features an encapsulated crawl space for superior moisture control and energy efficiency. Low-E argon-filled windows ensure optimal insulation and comfort year-round. A tankless gas water heater provides endless hot water, while the gas fireplace and commercial gas cook stove offer both luxury and performance. Step outside to enjoy your enclosed back porch, perfect for morning coffee or evening relaxation overlooking your wooded retreat. Wander down the wooded path to discover a fire pit and picnic area designed for outdoor entertaining and peaceful gatherings. The property also includes a detached garage/workshop complete with RV hookup, full bathroom with shower, and ample space for storage or hobby use. Every detail of this property reflects pride of ownership and quality craftsmanship--from the custom woodwork and solid finishes to the thoughtful layout designed for comfort and functionality. The home's design offers the perfect balance of privacy and proximity, giving you a secluded feel while keeping you close to everything Dandridge has to offer. Located just minutes from Douglas Lake, you'll enjoy easy access to public boat ramps, marinas, fishing, kayaking, and scenic picnic areas. The historic town of Dandridge offers small-town charm with modern conveniences--boutique shops, local restaurants, and year-round community events. You're also within minutes to I-40, providing quick routes to Sevierville, Pigeon Forge, Gatlinburg, and Knoxville, making this property ideal as a full-time residence, second home, or luxury vacation retreat. Built with durability and detail in mind, this home combines modern luxury, timeless design, and functional versatility. From the bamboo floors and oversized tiled showers to the grand ceilings and private wooded acreage, this is more than a home--it's a statement. Whether you're hosting gatherings, relaxing in the peaceful outdoor areas, or enjoying lake days just down the road, every feature of this property was designed to elevate your lifestyle. Solidly constructed, thoughtfully designed, and privately tucked away--this Dandridge estate truly has it all. Schedule your private showing today and experience the luxury, comfort, and craftsmanship for yourself.
Getting Around
 Car-Dependent
 Very Limited Transit
 Somewhat Bikeable
Schools
Construction
Condition
- Year built: 2021
Materials
- Roof: Asphalt,Shingle
- Construction materials: Cement Siding,Stucco
Type & Style
- Home type: SingleFamily
- Architectural style: Craftsman,Traditional
- Property subType: Single Family Residence,Residential
Interior
Appliances
- Appliances included: Dishwasher,Electric Water Heater,Gas Cooktop,Gas Range,Microwave,Range Hood,Refrigerator
- Laundry features: Electric Dryer Hookup,Laundry Room,Main Level,Washer Hookup
Basement
- Has basement: Yes
- Basement: Finished,Full,Walk-Out Access
Bedrooms & Bathrooms
- Bedrooms: 5
- Bathrooms: 4
- Full bathrooms: 3
- 1/2 bathrooms: 1
Features
- Cathedral Ceiling(s),Crown Molding,Entrance Foyer,Granite Counters,High Ceilings,High Speed Internet,In-Law Floorplan,Kitchen Island,Pantry,Recessed Lighting,Walk-In Closet(s)
- Flooring: Carpet,Hardwood
- Number of fireplaces: 1
- Fireplace features: Family Room
- Fireplace: Yes
- Finished area below ground: 2,270
- Finished area above ground: 0
Heating & Cooling
- Heating features: Electric
- Cooling features: Multi Units
Interior Area
- Total structure area: 4,540
- Total interior livable area: 4,540 sqft
Property
Details
- Parcel number: 081 08323 000
Features
- Levels: One
- Stories: 1
- Patio & porch: Covered,Deck,Front Porch,Porch,Rear Porch,Screened
- Exterior features: Fire Pit,Garden,Private Entrance,Rain Gutters,RV Hookup,Storage
- Has view: Yes
- View description: Lake,Mountain(s),Trees/Woods
- Has water view: Yes
- Water view: Lake
Lot
- Lot size: 3.02 Acres
- Features: Gentle Sloping,Level,Views,Wooded
- Lot size dimensions: 330 x 402 x 330 x 404
Parking
- Total spaces: 4
- Parking features: Enclosed
- Has garage: Yes
- Attached garage spaces: 4
- Covered spaces: 4
Climate Risk is Financial Risk
Every home has a financial story beyond the listing price. Below, you’ll see the climate risks that could affect this property — and in Bills & Affordability, how those risks may influence repairs, insurance, utilities, and long-term value.
Biggest Threats for This Home
- Lightning

- Cold Wave

- Earthquake

- Inland Flooding

- Strong Wind

- Tornado

- Winter Weather

How This Home’s Risks Compare
FEMA Declared Disasters Across Tennessee Counties
Understanding the Costs
Financial advisors generally recommend spending no more than 30% of your gross household income on housing costs. In practice, many households stretch to 35% or beyond — especially in high-cost markets.
Estimated Costs Today
| Monthly | Annual | |
|---|---|---|
| Mortgage | $5,051 | $60,612 |
| Home Insurance | $450 | $5,400 |
| Property Taxes | $1,223 | $14,676 |
| Electricity | $368 | $4,426 |
| Total | $7,092 | $85,104 |
Income You'd Need if You Spent...
How Costs Could Change Over Time
Climate risk is quickly impacting all of the major home ownership costs. Adjust the growth rates and percentage of income spent on housing below to see how your housing costs could change over the next 10 years — and what income you'd need to keep up.
Comparing Against the Market
Price Per Sq Ft
vs Other Active Listings
Avg $/sqft
vs Homes Sold Last Month
Median $/sqft
Current Market Trends
Median Price Per Square Foot
The median price per square foot of homes sold in this area each month. Compare this to this listing's price per square foot to gauge whether the home is priced in line with recent sales.
Historicals for This Listing
Zestimate History ($/sqft)
Price History
| Date | Event | Price |
|---|---|---|
| 2026-04-29 | Price change | $999,000 |
| 2026-03-18 | Price change | $1,095,000 |
| 2026-02-11 | Price change | $1,150,000 |
| 2026-02-01 | Listed for sale | $1,200,000 |
| 2026-02-01 | Listing removed | $1,200,000 |
| 2026-01-03 | Listed for sale | $1,200,000 |
| 2025-12-19 | Listing removed | $1,200,000 |
| 2025-11-25 | Price change | $1,200,000 |
| 2025-11-21 | Listed for sale | $2,500,000 |
| 2025-11-21 | Listing removed | $1,200,000 |
| 2025-11-03 | Price change | $1,200,000 |
| 2025-10-06 | Listed for sale | $1,250,000 |
| 2020-01-23 | Sold | $55,000 |
| 2019-09-30 | Listing removed | $549,900 |
| 2019-01-07 | Price change | $549,900 |
| 2018-06-07 | Listed for sale | $555,000 |
| 2002-05-01 | Sold | $48,000 |
 View on Zillow