

2180 Ranch Rd, Dandridge, TN, 37725
About This Home
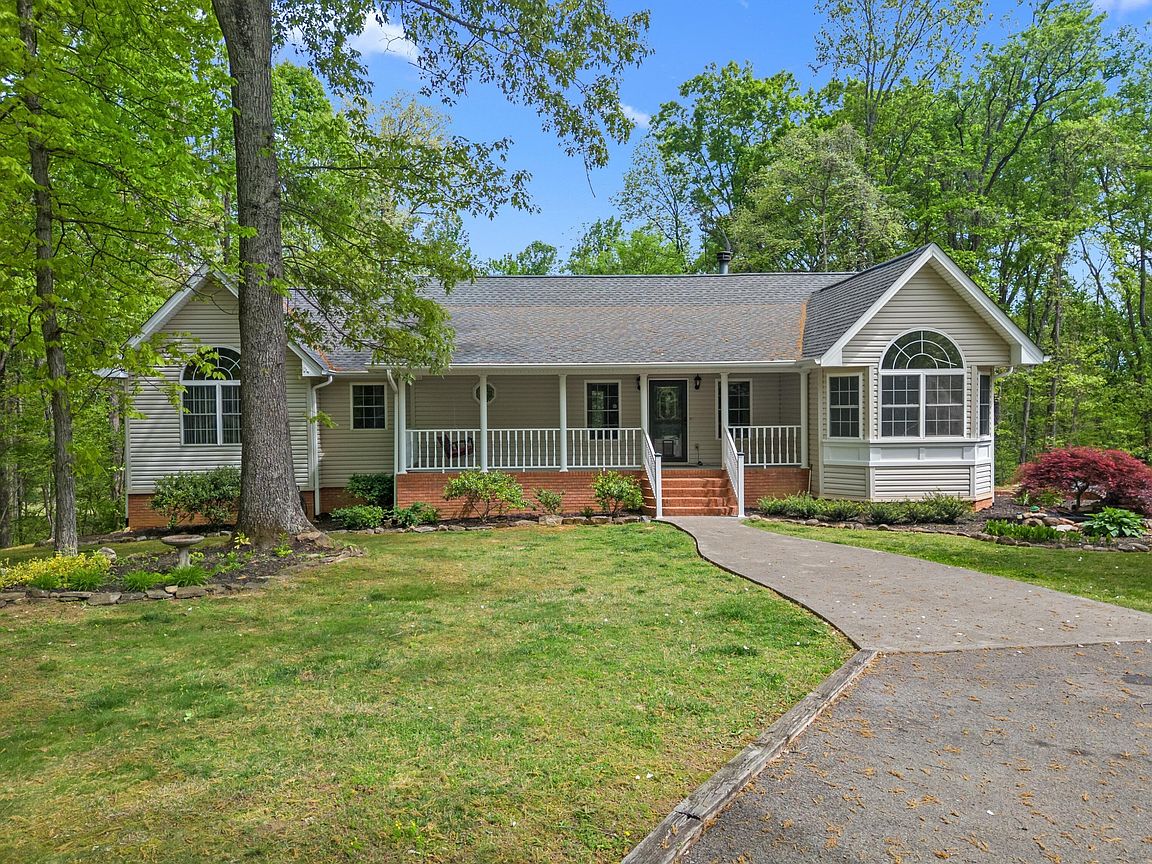
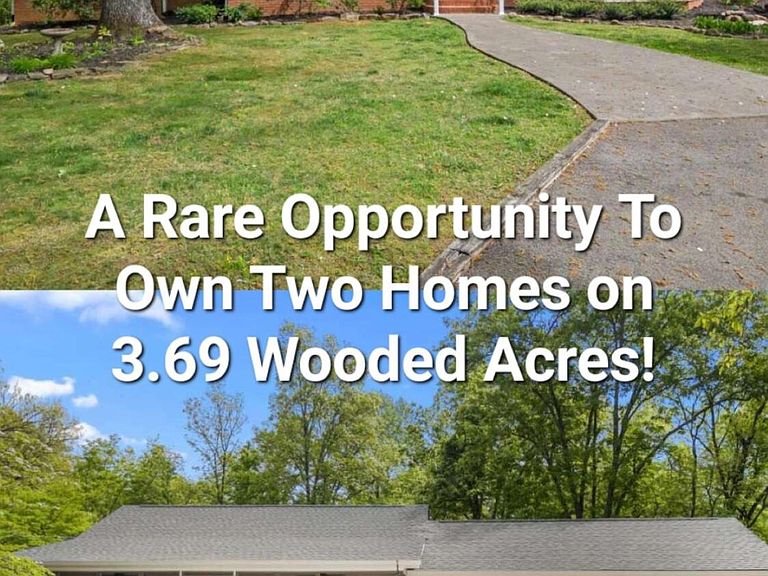
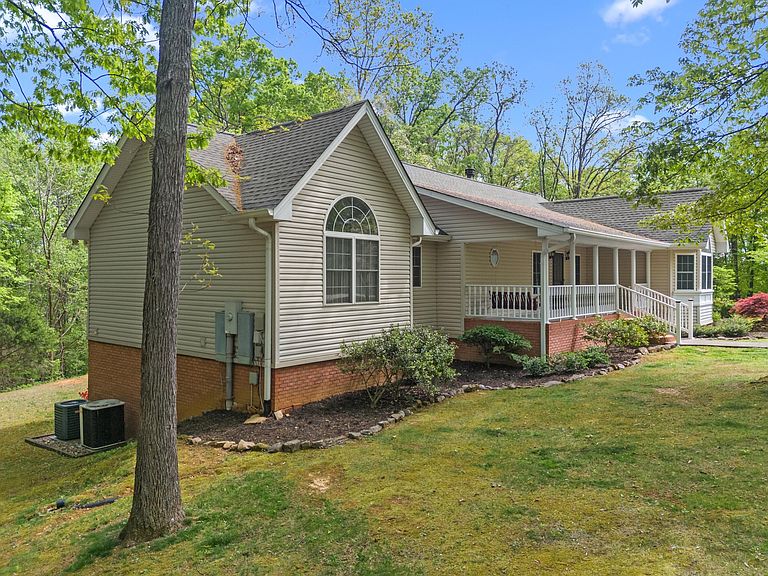
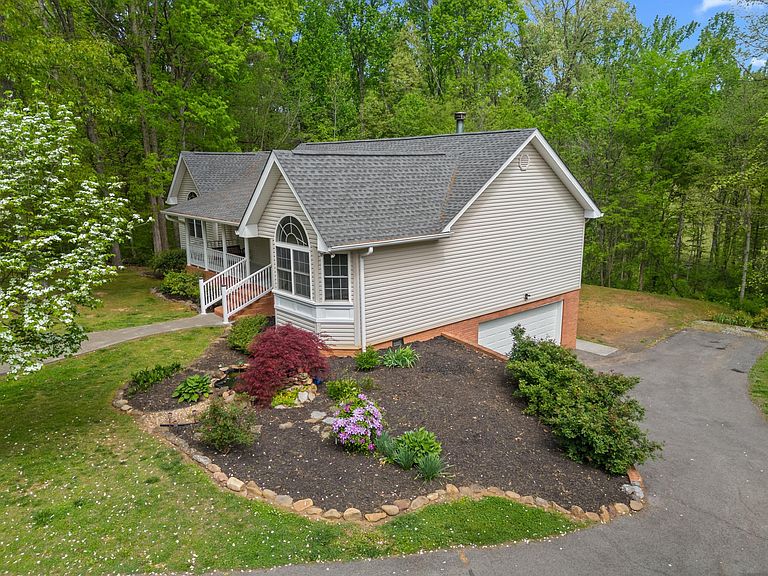
2 Homes tucked away at the end of a quiet cul-de-sac, in the desirable town of Dandridge, on a beautiful 3.69-acre property!! This property feels more like a private park than a typical homesite. Mature trees, thoughtful landscaping, and a peaceful setting create a sense of privacy that's hard to find--yet just down the road, you'll catch stunning views of Douglas Lake as you head toward town. What truly sets this property apart is the rare opportunity to own two homes on one parcel, offering flexibility for multi-generational living, income potential, or simply extra space to spread out. You can bring all your loved ones to live together! The Main home offers 3 bedrooms and 2 baths on the main level, with a layout that's both comfortable and functional. The living room features a wood-burning fireplace and vaulted ceilings, creating a warm, inviting space to gather. The kitchen includes an island and spacious dining area, while a large sunroom provides a bright space to relax and take in the surrounding greenery. The primary suite includes a large walk-in closet and a spacious bath with a jetted tub. You'll also find a main-level laundry room, reverse osmosis water system, a 2-car garage, and both a welcoming front porch with swing and a huge rear deck for outdoor living. On the lower level of the main home, there's a separate full 1-bedroom apartment with its own private entrance--complete with an eat in kitchen, a full bath, large living area, and an additional room that could serve as an office, gym, or hobby space. Ideal for extended family, guests, or rental income. The Second Home on the property is a 2 bedroom, 2 bath ranch that has been beautifully updated. It features all new LVT flooring, a new kitchen with updated cabinetry and stainless steel appliances, an updated main bathroom with handicap accessibility, and both front and rear porches that have been newly screened in and enclosed--perfect for enjoying the outdoors in comfort. Other features include an oversized 2-car garage with space for storage and a newer concrete driveway, both completed in 2024, adding convenience, storage, and value. New roofs were installed on both homes in 2023, the property is serviced by well and septic with high-speed internet available. Whether you're looking to live in one home and rent the other, bring multiple generations together, or create a private retreat with income potential, this property offers a level of versatility that's increasingly hard to find. All of this in a peaceful Dandridge setting, just across the road from Douglas Lake, local marinas, and an easy drive to Sevierville, Pigeon Forge, and Knoxville, makes this one worth looking at! Opportunities like this don't come around often! Note: Some photos have been virtually staged. According to the town, the property is in Agricultural Zoning and there is enough road frontage that it could be subdivided.
Getting Around
 Car-Dependent
 Very Limited Transit
 Somewhat Bikeable
Schools
Construction
Condition
- Property condition: Updated/Remodeled
- Year built: 1995
Materials
- Foundation: Block
- Construction materials: Block,Frame,Vinyl Siding
Type & Style
- Home type: SingleFamily
- Architectural style: Ranch
- Property subType: Single Family Residence,Residential
Interior
Appliances
- Appliances included: Dishwasher,Dryer,Electric Range,Microwave,Refrigerator,Washer
- Laundry features: Main Level
Basement
- Has basement: Yes
- Basement: Apartment,Exterior Entry,Finished,Full,Storage Space,Walk-Out Access
Bathroom1
- Level: Main
Bathroom1
- Level: Lower
Bedroom1
- Level: Main
Bedroom1
- Level: Lower
Bedroom1
- Level: Main
Bedroom2
- Level: Main
Bedrooms & Bathrooms
- Bedrooms: 6
- Bathrooms: 5
- Full bathrooms: 5
Den
- Level: Lower
Dining Room
- Level: Main
Features
- Eat-in Kitchen,Cathedral Ceiling(s),Ceiling Fan(s),High Ceilings,Kitchen Island,Open Floorplan,Soaking Tub,Vaulted Ceiling(s),Walk-In Closet(s),See Remarks
- Flooring: Carpet,Ceramic Tile,Combination,Luxury Vinyl
- Number of fireplaces: 1
- Fireplace features: Living Room,Wood Burning
- Fireplace: Yes
- Finished area below ground: 964
- Finished area above ground: 2,888
Heating & Cooling
- Heating features: Electric,Heat Pump,See Remarks
- Cooling features: Ceiling Fan(s),Electric,Heat Pump
Interior Area
- Total structure area: 5,152
- Total interior livable area: 3,852 sqft
Kitchen
- Level: Main
Kitchen
- Level: Lower
Kitchen
- Level: Main
Laundry
- Level: Main
Living Room
- Level: Main
Living Room
- Level: Lower
Living Room
- Level: Main
Master Bathroom
- Level: Main
Master Bathroom
- Level: Main
Master Bedroom
- Level: Main
Master Bedroom
- Level: Main
Sunroom
- Level: Main
Property
Accessibility
- Accessibility features: Accessible Full Bath,Accessible Hallway(s)
Details
- Parcel number: 081 08325 000
Features
- Levels: Two
- Stories: 2
- Patio & porch: Deck,Front Porch,Rear Porch,Screened,See Remarks
- Spa features: See Remarks
Lot
- Lot size: 3.69 Acres
- Features: Back Yard,Cul-De-Sac,Front Yard,Gentle Sloping,Landscaped,Level,Private,Wooded,See Remarks
- Lot size dimensions: 111/353/455/378/376 irr
Parking
- Total spaces: 4
- Parking features: Asphalt,Enclosed
- Has garage: Yes
- Attached garage spaces: 4
- Covered spaces: 4
Climate Risk is Financial Risk
Every home has a financial story beyond the listing price. Below, you’ll see the climate risks that could affect this property — and in Bills & Affordability, how those risks may influence repairs, insurance, utilities, and long-term value.
Biggest Threats for This Home
- Lightning

- Cold Wave

- Earthquake

- Inland Flooding

- Strong Wind

- Tornado

- Winter Weather

How This Home’s Risks Compare
FEMA Declared Disasters Across Tennessee Counties
Understanding the Costs
Financial advisors generally recommend spending no more than 30% of your gross household income on housing costs. In practice, many households stretch to 35% or beyond — especially in high-cost markets.
Estimated Costs Today
| Monthly | Annual | |
|---|---|---|
| Mortgage | $4,550 | $54,600 |
| Home Insurance | $405 | $4,860 |
| Property Taxes | $1,102 | $13,224 |
| Electricity | $312 | $3,755 |
| Total | $6,369 | $76,428 |
Income You'd Need if You Spent...
How Costs Could Change Over Time
Climate risk is quickly impacting all of the major home ownership costs. Adjust the growth rates and percentage of income spent on housing below to see how your housing costs could change over the next 10 years — and what income you'd need to keep up.
Comparing Against the Market
Price Per Sq Ft
vs Other Active Listings
Avg $/sqft
vs Homes Sold Last Month
Median $/sqft
Current Market Trends
Median Price Per Square Foot
The median price per square foot of homes sold in this area each month. Compare this to this listing's price per square foot to gauge whether the home is priced in line with recent sales.
Historicals for This Listing
Zestimate History ($/sqft)
Price History
| Date | Event | Price |
|---|---|---|
| 2026-04-16 | Listed for sale | $949,900 |
| 2024-03-29 | Listing removed | -- |
| 2023-08-15 | Sold | $834,500 |
| 2023-05-30 | Pending sale | $895,000 |
| 2023-05-18 | Price change | $895,000 |
| 2023-05-08 | Listed for sale | $925,000 |
| 2023-01-09 | Listing removed | $964,900 |
| 2022-07-05 | Listed for sale | $964,900 |
| 1995-05-03 | Sold | $23,000 |
For Sale by Agent
 View on Zillow