


261 Calvary Ln, Mountain City, TN, 37683
About This Home
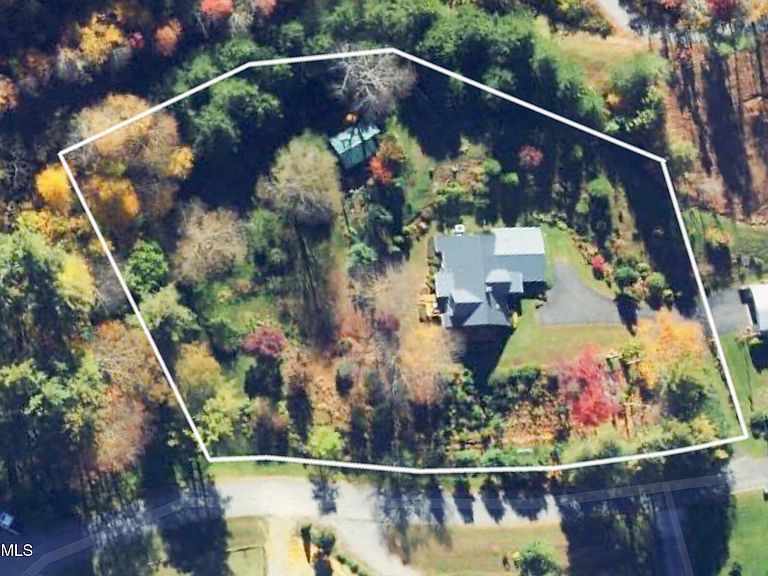
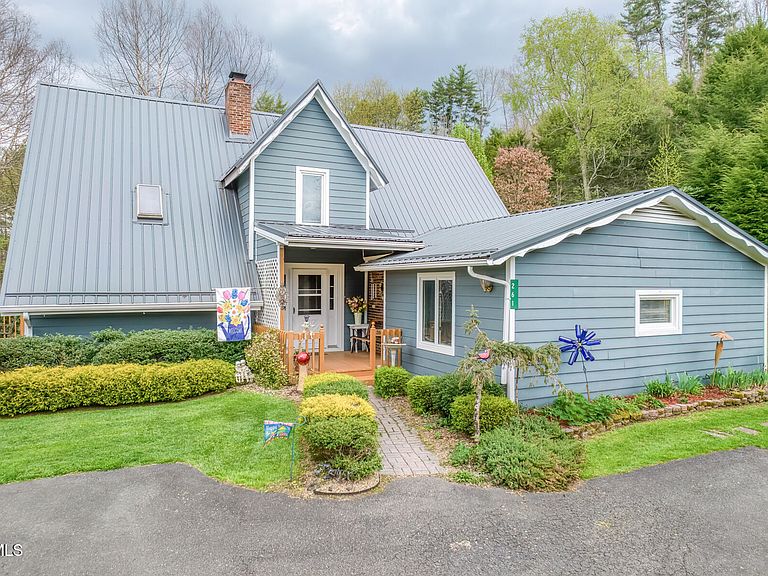
FIRST TIME ON THE MARKET AND PRICED BELOW THE CURRENT APPRAISAL VALUE! The mountains of East Tennessee are calling you as this charming house is where you can call it home! It is located just a short distance from the heart of Mountain City, and it offers the best of both worlds with country living and quick access to the town amenities. Located on approximately 1.4 acres with a new survey available, this property has No restrictions and is not subject to city taxes! This home allows you to immerse yourself in outdoor living as it showcases beautiful landscaping and features established and mature flora and fauna. Rhododendrons and a wood line frame the landscape with a wide range of perennials and wildflowers that have been planted to make this a welcoming home to the pollinators, birds and wildlife. Have backyard gatherings and experience outdoor living from the covered picnic shelter where you can enjoy the picturesque mountain views framed by the sunsets and twilight evenings framed by the stars. Upon entry, the residence offers a generous open-concept living room and formal dining area featuring vaulted ceilings with exposed beams. The space is enhanced by a brick fireplace, expansive windows, and a skylight that provides abundant natural light. Access to a sizable front porch offers opportunities for relaxation or entertainment. The kitchen located just off this area boasts an eat-in breakfast nook with room for a chest freezer as well as granite counters, an abundance of custom-built oak cabinetry, a built-in microwave, dishwasher, refrigerator and two ovens comprised of a wall oven and a stove for lots of cooking for holiday get-togethers and easy access to a side porch for grilling. The main level also boasts a large den/family room with half-bath and laundry room/mud room with double closets for lots of storage and easy private access to the back yard. In addition, and located on the main level, you will find the master bedroom and full bath featuring a granite vanity top and a nice sized second bedroom on the first floor of the home. The large den/family room could also be converted to an additional en suite or mother-in-law suite on the main level as it offers convenience and privacy as well as easy access to the kitchen. Upstairs, the loft has custom-built floor-to-ceiling oak cabinetry and is a perfect space for a sitting area/library/reading nook, crafting space, playroom or space for office use. It has a closet with easy attic access and additional storage. The second floor is thoughtfully designed to accommodate the entire family or guests as it has two additional bedrooms and one full bathroom for when they are visiting the mountains. This large lot provides ample land to build a large, detached garage/workshop/storage building just off the already developed access gravel road on the rear lot line. The wood line here offers low visibility and opportunities for both privacy and security. Other features of the home include NEWER ROOF 2023, NEWER TRANE HEAT PUMP 2021, NEWER ELECTRIC HOT WATER HEATER 2023, NEWER DECKS, two additional propane heating sources with a floor in the living room/dining room and a wall unit in the den, Anderson windows, timeless solid oak hardwood flooring, utility sink, four outside doors for access from all areas of the property and a tile hearth pad in the den for the addition of another heat source to be added in the future (not vented). Additional outside features include grape vines, peach trees, blueberry bushes, pear trees and apple trees. It has a paved turn around space, decorative split rail fencing, a brick sidewalk leading to the front door under the covered porch and paving stones for walking through the grass. Located near WATAUGA LAKE, DOE MTN. REC. AREA, APPALACHIAN TRAIL & BRISTOL MOTOR SPEEDWAY. Close proximity to Boone, NC (30 min.), Damascus, VA (30 min.), Elizabethton, TN (45 min.), Johnson City, TN (60 min.) Buyer/Buyer's Agent to verify all information.
Getting Around
 Car-Dependent
 Very Limited Transit
 Somewhat Bikeable
Schools
Construction
Condition
- Property condition: Average
- Year built: 1980
Materials
- Foundation: Block,Slab
- Roof: Metal
- Construction materials: HardiPlank Type
Type & Style
- Home type: SingleFamily
- Architectural style: A-Frame
- Property subType: Single Family Residence,Residential
Interior
Appliances
- Appliances included: Dishwasher,Microwave,Range,Refrigerator
- Laundry features: Electric Dryer Hookup,Gas Dryer Hookup,Sink
Bedrooms & Bathrooms
- Bedrooms: 4
- Bathrooms: 3
- Full bathrooms: 2
- 1/2 bathrooms: 1
Features
- Master Downstairs,Eat-in Kitchen,Entrance Foyer,Granite Counters,Pantry,Solid Surface Counters,Wired for Data
- Door features: Storm Door(s)
- Window features: Double Pane Windows,Insulated Windows,Skylight(s),Window Treatment-Some
- Flooring: Carpet,Hardwood,Vinyl
- Number of fireplaces: 1
- Fireplace features: Gas Log,Living Room
- Fireplace: Yes
Heating & Cooling
- Heating features: Central,Fireplace(s),Heat Pump,Propane
- Cooling features: Ceiling Fan(s),Central Air,Heat Pump
Interior Area
- Total structure area: 2,507
- Total interior livable area: 2,507 sqft
Master Bedroom
- Level: Lower
Property
Details
- Parcel number: 033 099.04
- Zoning: Residential
Features
- Levels: Two
- Stories: 2
- Patio & porch: Back,Front Porch
- Exterior features: Garden
- Has view: Yes
- View description: Mountain(s)
- Topography of land: Cleared, Part Wooded, Sloped
Lot
- Lot size: 1.40 Acres
- Lot size dimensions: 1.4 ac.
Parking
- Parking features: Driveway,Asphalt
- Has uncovered spaces: Yes
Climate Risk is Financial Risk
Every home has a financial story beyond the listing price. Below, you’ll see the climate risks that could affect this property — and in Bills & Affordability, how those risks may influence repairs, insurance, utilities, and long-term value.
Biggest Threats for This Home
- Cold Wave

- Inland Flooding

- Lightning

- Strong Wind

- Ice Storm

- Landslide

- Tornado

- Winter Weather

How This Home’s Risks Compare
FEMA Declared Disasters Across Tennessee Counties
Understanding the Costs
Financial advisors generally recommend spending no more than 30% of your gross household income on housing costs. In practice, many households stretch to 35% or beyond — especially in high-cost markets.
Estimated Costs Today
| Monthly | Annual | |
|---|---|---|
| Mortgage | $1,997 | $23,964 |
| Home Insurance | $208 | $2,496 |
| Property Taxes | $724 | $8,688 |
| Electricity | $203 | $2,444 |
| Total | $3,132 | $37,584 |
Income You'd Need if You Spent...
How Costs Could Change Over Time
Climate risk is quickly impacting all of the major home ownership costs. Adjust the growth rates and percentage of income spent on housing below to see how your housing costs could change over the next 10 years — and what income you'd need to keep up.
Comparing Against the Market
Price Per Sq Ft
vs Other Active Listings
Avg $/sqft
vs Homes Sold Last Month
Median $/sqft
Current Market Trends
Median Price Per Square Foot
The median price per square foot of homes sold in this area each month. Compare this to this listing's price per square foot to gauge whether the home is priced in line with recent sales.
Historicals for This Listing
Zestimate History ($/sqft)
Price History
| Date | Event | Price |
|---|---|---|
| 2026-04-06 | Listed for sale | $399,000 |
 View on Zillow