
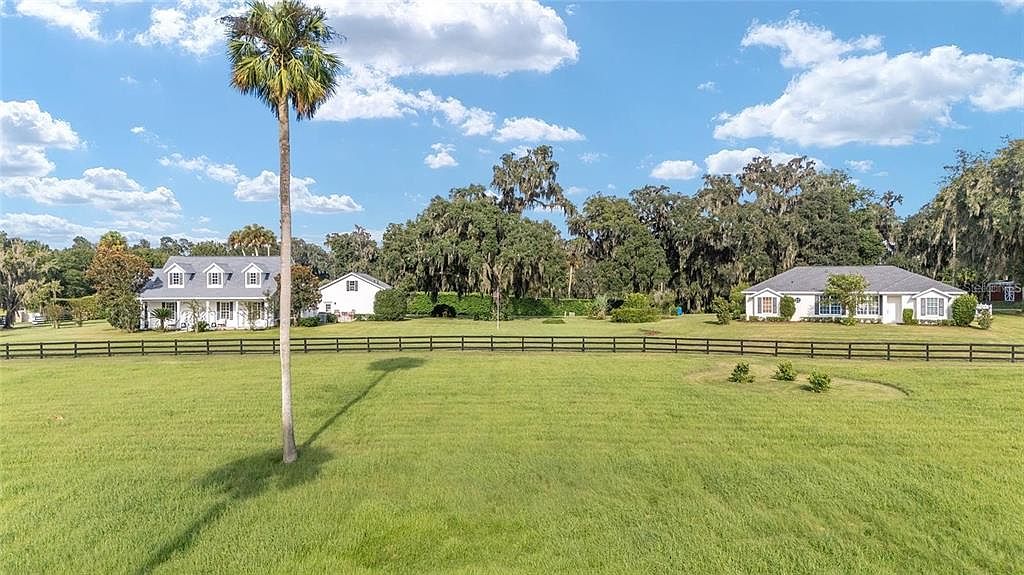


7137 & 7141 S Magnolia Ave, Ocala, FL, 34476
About This Home
Now reintroduced to the market with thoughtful improvements, including the addition of a driveway for enhanced access, this exceptional multi-residence/multi-generational estate offering 2 homes an even more compelling opportunity on just over 7 picturesque acres surrounded by established farms. Ideally located off Hwy 475, just minutes to the Florida Horse Park, nearby riding trails, downtown Ocala’s dining, medical, and shopping, and less than 20 minutes to the World Equestrian Center. The main Cape Cod-style residence offers 5 bedrooms, 3 bathrooms, and 3,423 living square feet. Designed with abundant natural light and soaring cathedral ceilings, the home captures beautiful views of the surrounding acreage from nearly every room. Recent updates include a 2023 roof and a renovated kitchen featuring quartz countertops and newer appliances. Interior highlights include a gas fireplace in the living room, formal dining area, eat-in kitchen, flexible sitting room, and expansive covered porches ideal for enjoying the peaceful setting. The second residence offers 4 bedrooms, 2 bathrooms, and 2,262 living square feet with an open-concept layout. Features include a private pool, garage, executive office, updated kitchen with quartz countertops, and a remodeled primary bath with spa-like finishes. Roof replaced in 2021. UV water purification system installed. Ideal for extended family, guests, or income-producing opportunities. The fully fenced property includes a 2-stall barn with tack room, feed area, storage/workshop space, and open pasture. Both homes are equipped with new water softener systems. A rare opportunity to own a dual-residence farm property in one of Ocala’s most convenient yet private locations. Versatile, functional, and ready for equestrian or multi-generational living.
Getting Around
 Car-Dependent
 No Nearby Transit
 Somewhat Bikeable
Schools
Construction
Condition
- Year built: 2000
Materials
- Foundation: Slab
- Roof: Shingle
- Construction materials: Block,Concrete,Vinyl Siding
Type & Style
- Home type: SingleFamily
- Architectural style: Cape Cod,Florida
- Property subType: Single Family Residence
Interior
Appliances
- Appliances included: Cooktop,Dishwasher,Dryer,Electric Water Heater,Microwave,Range,Refrigerator,Washer
- Laundry features: Inside,Laundry Room
Bedrooms & Bathrooms
- Bedrooms: 9
- Bathrooms: 6
- Full bathrooms: 5
- 1/2 bathrooms: 1
Features
- Cathedral Ceiling(s),Ceiling Fan(s),Eating Space In Kitchen,High Ceilings,Primary Bedroom Main Floor,Solid Wood Cabinets,Split Bedroom,Stone Counters,Thermostat,Walk-In Closet(s),In-Law Floorplan
- Door features: Sliding Doors
- Window features: Blinds,Window Treatments
- Flooring: Carpet,Laminate,Tile,Hardwood
- Fireplace features: Gas,Living Room
- Fireplace: Yes
Heating & Cooling
- Heating features: Central
- Cooling features: Central Air
Interior Area
- Total structure area: 8,101
- Total interior livable area: 5,685 sqft
Kitchen
- Level: First
- Area: 208
- Dimensions: 13x16
Living Room
- Level: First
- Area: 840
- Dimensions: 30x28
Primary Bedroom
- Features: Walk-In Closet(s)
- Level: First
- Area: 280
- Dimensions: 14x20
Property
Details
- Parcel number: 3634200601
- Zoning: A1
- Special condition: None
Features
- Levels: One
- Stories: 1
- Private pool: Yes
- Pool features: Gunite,In Ground
- Patio & porch: Front Porch,Rear Porch,Screened
- Exterior features: Irrigation System,Private Mailbox,Storage
- Fencing: Cross Fenced,Wood
- Has view: Yes
- View description: Park/Greenbelt,Trees/Woods
- Residential vegetation: Mature Landscaping,Trees/Landscaped
Lot
- Lot size: 8.01 Acres
- Features: Farm,Level,Pasture,Zoned for Horses
Parking
- Total spaces: 5
- Parking features: Driveway,Garage Faces Rear
- Has garage: Yes
- Attached garage spaces: 4
- Covered spaces: 5
- Has uncovered spaces: Yes
- Carport: Yes
- Carport spaces: 1
Climate Risk is Financial Risk
Every home has a financial story beyond the listing price. Below, you’ll see the climate risks that could affect this property — and in Bills & Affordability, how those risks may influence repairs, insurance, utilities, and long-term value.
Biggest Threats for This Home
- Hurricane

- Lightning

- Tornado

- Wildfire

- Cold Wave

- Inland Flooding

- Strong Wind

How This Home’s Risks Compare
FEMA Declared Disasters in Marion County and Florida
Understanding the Costs
Financial advisors generally recommend spending no more than 30% of your gross household income on housing costs. In practice, many households stretch to 35% or beyond — especially in high-cost markets.
Estimated Costs Today
| Monthly | Annual | |
|---|---|---|
| Mortgage | $7,837 | $94,044 |
| Home Insurance * | $993 | $11,916 |
| Property Taxes | $930 | $11,160 |
| Electricity | $572 | $6,865 |
| Total | $10,332 | $123,984 |
Income You'd Need if You Spent...
Florida FAIR Plan Programs

How Costs Could Change Over Time
Climate risk is quickly impacting all of the major home ownership costs. Adjust the growth rates and percentage of income spent on housing below to see how your housing costs could change over the next 10 years — and what income you'd need to keep up.
Comparing Against the Market
Price Per Sq Ft
vs Other Active Listings
Avg $/sqft
vs Homes Sold Last Month
Median $/sqft
Current Market Trends
Median Price Per Square Foot
The median price per square foot of homes sold in this area each month. Compare this to this listing's price per square foot to gauge whether the home is priced in line with recent sales.
Historicals for This Listing
Zestimate History ($/sqft)
Price History
| Date | Event | Price |
|---|---|---|
| 2026-04-21 | Price change | $1,550,000 |
| 2026-02-27 | Listed for sale | $1,695,000 |
| 2025-09-21 | Listing removed | $1,800,000 |
| 2025-08-07 | Price change | $1,800,000 |
| 2025-01-07 | Price change | $1,999,000 |
| 2024-09-06 | Price change | $2,400,000 |
| 2024-08-06 | Listed for sale | $2,500,000 |
 View on Zillow