


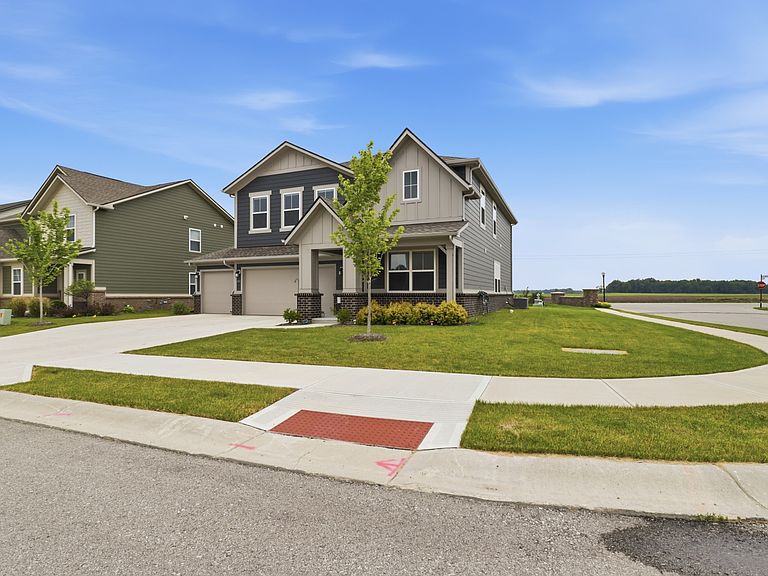


6778 Sugar Creek Ln, Whitestown, IN, 46075
About This Home
Welcome to 6778 Sugar Creek Lane, a well-maintained corner-lot home offering 5 bedrooms, 3 full bathrooms, a dedicated office, sunroom, and a 3-car garage. Natural light fills the home and carries through the open-concept main living area, creating a bright and comfortable flow from room to room. The kitchen and all bathrooms feature quartz countertops, and the main living spaces are finished with luxury vinyl plank flooring. The layout connects the kitchen, dining, and living areas in a practical, open design that works well for both daily living and entertaining. A dedicated office with glass doors is located on the main floor, along with a sunroom that adds additional flexible living space. The home also includes a Ring doorbell and a smart lock/keypad system for added convenience. This home has been lightly lived in, with only the primary bedroom and bathroom regularly used. The additional bedrooms have seen minimal use, and the carpet in those rooms remains in near-new condition. Built in 2024, the property offers the benefits of newer construction without the wait. Well cared for throughout, it is truly move-in ready for its next owner.
Getting Around
 Car-Dependent
 Very Limited Transit
 Somewhat Bikeable
Schools
Construction
Condition
- Year built: 2024
Materials
- Foundation: Slab
- Construction materials: Brick,Cement Siding
Other
- Builder name: Lennar Homes
Type & Style
- Home type: SingleFamily
- Architectural style: Traditional
- Property subType: Residential,Single Family Residence
Interior
Appliances
- Appliances included: Dishwasher,Disposal,Gas Oven,Refrigerator,MicroHood,Electric Water Heater
Bedroom2
- Level: Upper
- Area: 132
- Dimensions: 12x11
Bedroom3
- Level: Upper
- Area: 143
- Dimensions: 11x13
Bedroom4
- Level: Upper
- Area: 156
- Dimensions: 12x13
Bedroom5
- Level: Main
- Area: 143
- Dimensions: 11x13
Bedrooms & Bathrooms
- Bedrooms: 5
- Bathrooms: 3
- Full bathrooms: 3
- Main level bathrooms: 1
- Main level bedrooms: 1
Dining Room
- Features: Luxury Vinyl Plank
- Level: Main
- Area: 150
- Dimensions: 10x15
Features
- Attic Access,Walk-In Closet(s),Storage,Kitchen Island,Pantry,Smart Thermostat
- Window features: Wood Work Painted
- Attic: Access Only
Great Room
- Features: Luxury Vinyl Plank
- Level: Main
- Area: 240
- Dimensions: 16x15
Heating & Cooling
- Heating features: High Efficiency (90%+ AFUE ),Natural Gas
- Cooling features: Central Air
Interior Area
- Total structure area: 2,856
- Total interior livable area: 2,856 sqft
Kitchen
- Features: Luxury Vinyl Plank
- Level: Main
- Area: 150
- Dimensions: 10x15
Loft
- Level: Upper
- Area: 180
- Dimensions: 15x12
Master Bedroom
- Level: Upper
- Area: 255
- Dimensions: 15x17
Office
- Features: Luxury Vinyl Plank
- Level: Main
- Area: 121
- Dimensions: 11x11
Sun Room
- Features: Luxury Vinyl Plank
- Level: Main
- Area: 110
- Dimensions: 11x10
Property
Details
- Parcel number: 060818000039000019
- Horse amenities: None
Features
- Levels: Two
- Stories: 2
- Patio & porch: Patio,Covered
- Exterior features: Smart Lock(s)
Lot
- Lot size: 9,583 sqft
Parking
- Total spaces: 3
- Parking features: Attached,Concrete,Garage Door Opener
- Has garage: Yes
- Attached garage spaces: 3
- Covered spaces: 3