



3308 Chasemoor Dr, Denton, TX, 76207
About This Home
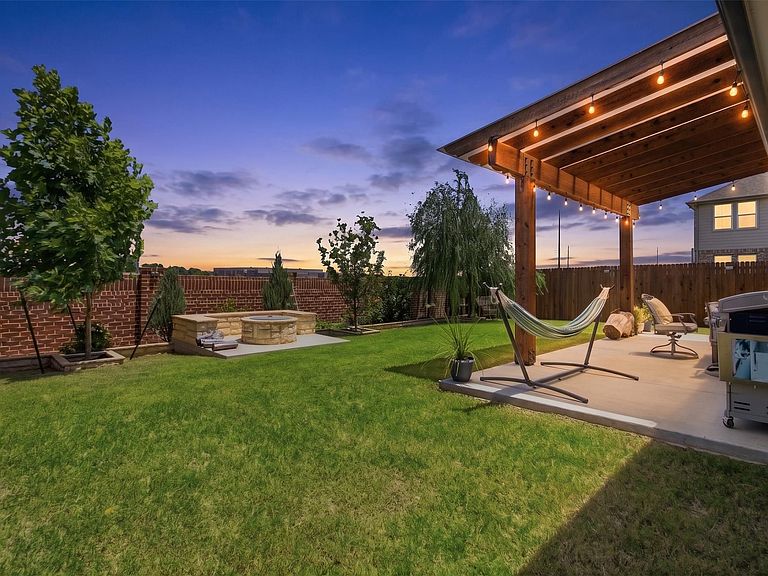
Tucked away on a quiet cul-de-sac, this beautifully maintained 2024-built home delivers the modern design, outdoor living, and prime Denton location buyers are searching for. Inside, the open-concept layout feels bright and inviting. Durable vinyl and tile flooring lead into a spacious living area and a stunning kitchen with an oversized island that naturally becomes the heart of the home. The backyard is where this home truly shines. A large covered patio and extended concrete create the perfect space for entertaining or quiet evenings outside. The custom fire pit with stone seating invites friends and family to gather, while added trees, colorful flower beds, and mature shrubs give the yard warmth and privacy rarely found in a newer home. Thoughtful upgrades throughout reflect the care these owners have invested. Minutes from I-35, Razor Ranch, Target, shopping, dining, North Lakes Park, golf practice facilities, a fitness center, and Denton High School.
Getting Around
 Car-Dependent
 Some Transit
 Somewhat Bikeable
Schools
Construction
Condition
- Year built: 2024
Materials
- Foundation: Slab
- Roof: Shingle
- Construction materials: Brick
Type & Style
- Home type: SingleFamily
- Architectural style: Traditional,Detached
- Property subType: Single Family Residence
Interior
Appliances
- Appliances included: Some Gas Appliances,Dishwasher,Gas Cooktop,Gas Oven,Gas Water Heater,Plumbed For Gas,Tankless Water Heater
Bedroom
- Features: Walk-In Closet(s)
- Level: First
- Dimensions: 0 x 0
Bedroom
- Features: Walk-In Closet(s)
- Level: First
- Dimensions: 0 x 0
Bedroom
- Features: Walk-In Closet(s)
- Level: First
- Dimensions: 0 x 0
Bedrooms & Bathrooms
- Bedrooms: 4
- Bathrooms: 2
- Full bathrooms: 2
Features
- Built-in Features,Decorative/Designer Lighting Fixtures,Double Vanity,Eat-in Kitchen,High Speed Internet,Kitchen Island,Open Floorplan,Pantry,Cable TV,Walk-In Closet(s)
- Flooring: Luxury Vinyl Plank,Tile
Heating & Cooling
- Heating features: Central
- Cooling features: Central Air
Interior Area
- Total interior livable area: 1,837 sqft
Kitchen
- Features: Breakfast Bar,Built-in Features,Eat-in Kitchen,Kitchen Island,Pantry,Stone Counters,Walk-In Pantry
- Level: First
- Dimensions: 0 x 0
Living Room
- Level: First
- Dimensions: 0 x 0
Master Bathroom
- Features: En Suite Bathroom,Linen Closet,Stone Counters,Sink
- Level: First
- Dimensions: 0 x 0
Master Bedroom
- Features: Dual Sinks,En Suite Bathroom,Linen Closet,Walk-In Closet(s)
- Level: First
- Dimensions: 0 x 0
Other
- Features: Garden Tub/Roman Tub,Stone Counters
- Level: First
- Dimensions: 0 x 0
Utility Room
- Level: First
- Dimensions: 0 x 0
Property
Details
- Parcel number: R959544
Features
- Levels: One
- Stories: 1
- Pool features: None
- Patio & porch: Covered
- Exterior features: Fire Pit,Garden,Lighting
- Fencing: Back Yard,Masonry,Wood
Lot
- Lot size: 6,054 sqft
Parking
- Total spaces: 2
- Parking features: Door-Single,Driveway,Garage Faces Front,Garage,Garage Door Opener,On Site,On Street
- Has garage: Yes
- Attached garage spaces: 2
- Covered spaces: 2