


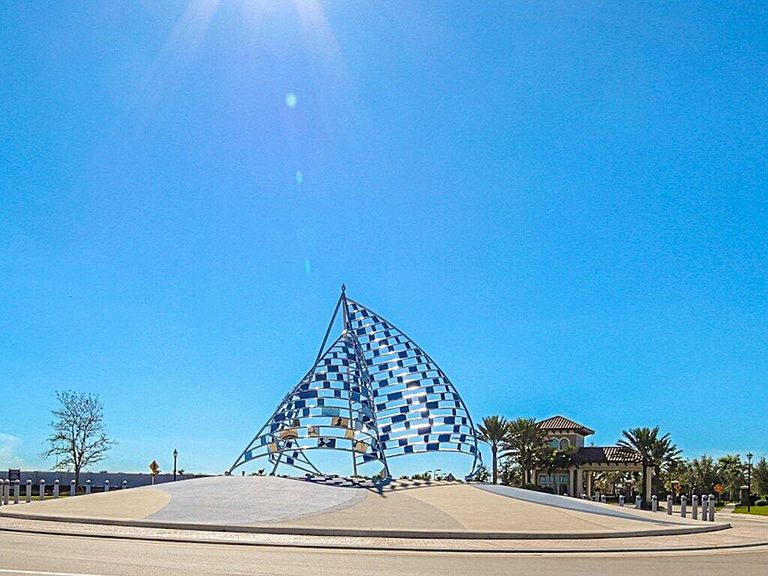

13892 SE RIVERSWAY Street, Port Saint Lucie, FL, 34984
About This Home
Discover the lakefront lifestyle you've been dreaming of in Veranda Preserve, one of Port St. Lucie's most sought-after gated 55+ communities. This beautifully 2024 Summerville floor plan welcomes you with soaring ceilings, crown molding, and breathtaking lake views from the moment you walk through the stunning double-glass entry door. Three bedrooms, three full baths, a versatile den & a 3-car garage offer space for everything you love. The chef's kitchen shines with quartz countertops & stainless appliances. Impact windows, covered patio & world-class amenities such as pool, pickleball, tennis & clubhouse complete the picture. All of this nestled in Port St. Lucie, Florida's fastest-growing city, minutes from pristine beaches, Cleveland Clinic, Tradition's dining & shopping. Come see it!
Getting Around
 Car-Dependent
 Very Limited Transit
 Somewhat Bikeable
Schools
Construction
Condition
- Property condition: Resale
- Year built: 2024
Materials
- Foundation: Block
- Roof: Composition,Shingle
- Construction materials: Block,Stone,Stucco
Other
- Builder model: Summersville
- Builder name: Lennar
Type & Style
- Home type: SingleFamily
- Architectural style: Contemporary,Ranch
- Property subType: Single Family Residence
Interior
Appliances
- Appliances included: Dryer,Dishwasher,ENERGY STAR Qualified Dryer,ENERGY STAR Qualified Washer,Electric Range,Electric Water Heater,Disposal,Ice Maker,Microwave,Oven,Range,Refrigerator,Vented Exhaust Fan,Water Heater,Washer
- Laundry features: Washer Hookup,Electric Dryer Hookup,Inside,Laundry Room,In Unit
Bedroom2
- Level: Main
- Area: 144
- Dimensions: 12 X 12
Bedroom3
- Level: Main
- Area: 132
- Dimensions: 12 X 11
Bedrooms & Bathrooms
- Bedrooms: 3
- Bathrooms: 3
- Full bathrooms: 3
- Main level bathrooms: 3
- Main level bedrooms: 3
Den
- Level: Main
- Area: 132
- Dimensions: 12 X 11
Dining Room
- Level: Main
- Area: 182
- Dimensions: 14 X 13
Family Room
- Level: Main
- Area: 460
- Dimensions: 20 X 23
Features
- Attic,Breakfast Bar,Bathtub,Dining Area,Separate/Formal Dining Room,Dual Sinks,Entrance Foyer,Family/Dining Room,Garden Tub/Roman Tub,High Ceilings,Kitchen Island,Main Level Primary,Pantry,Pull Down Attic Stairs,Split Bedrooms,Soaking Tub,Separate Shower,Vaulted Ceiling(s),Walk-In Closet(s)
- Window features: Insulated Windows,Storm Window(s)
- Flooring: Carpet,Ceramic Tile,Tile,Wood
- Attic: Pull Down Stairs
Heating & Cooling
- Heating features: Central,Electric,Individual
- Cooling features: Central Air,Ceiling Fan(s),Electric
Interior Area
- Total structure area: 3,376
- Total interior livable area: 2,464 sqft
Kitchen
- Level: Main
- Area: 225
- Dimensions: 12.5 X 18
Living Room
- Level: Main
- Area: 437
- Dimensions: 19 X 23
Master Bedroom
- Level: Main
- Area: 255
- Dimensions: 17 X 15
Property
Accessibility
- Accessibility features: None
Details
- Parcel number: 443560103280008
- Zoning: RES
- Special condition: Standard,Listed As-Is
Features
- Levels: One
- Stories: 1
- Entry location: 1
- Pool features: Association
- Patio & porch: Covered,Patio
- Exterior features: Barbecue,Lighting,Outdoor Living Area,Room For Pool
- Fencing: Back Yard,Fenced,None
- Has view: Yes
- View description: Lake,Pond,Water
- Has water view: Yes
- Water view: Lake,Pond,Water
- Waterfront features: None
Lot
- Lot size: 8,580 sqft
- Features: Landscaped,Sprinklers Automatic,Sprinkler System,< 1/4 Acre
Parking
- Total spaces: 6
- Parking features: Attached,Driveway,Garage,Golf Cart Garage,Garage Door Opener
- Has garage: Yes
- Attached garage spaces: 3
- Covered spaces: 3
- Has uncovered spaces: Yes
- Uncovered spaces: 3