

1288 Oak Knoll Avenue, Napa, CA, 94558
About This Home
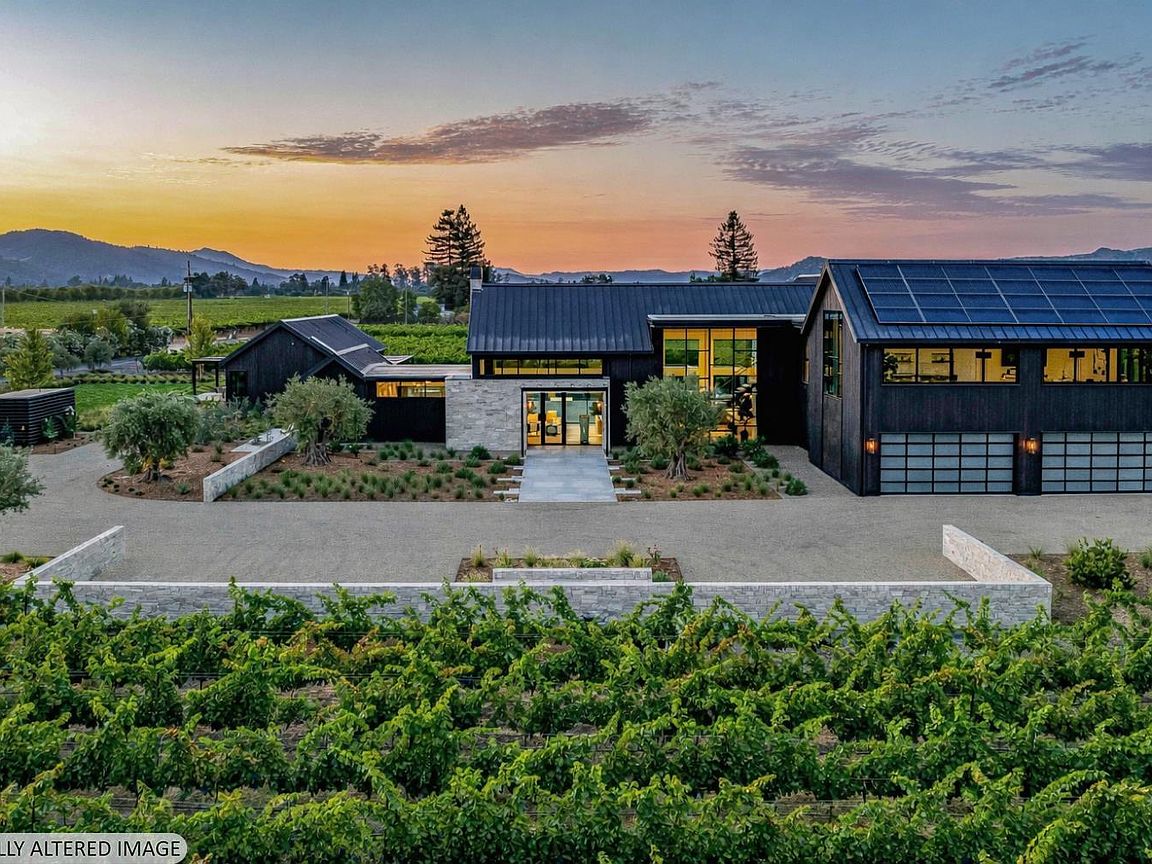
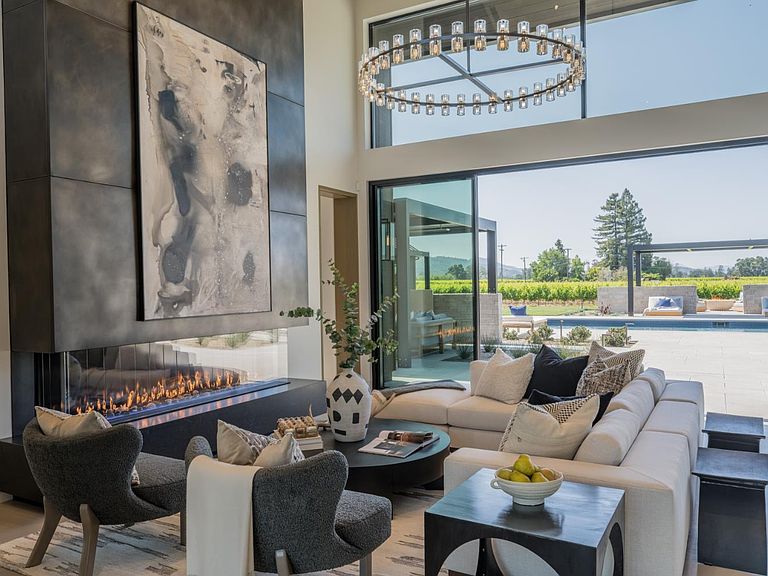
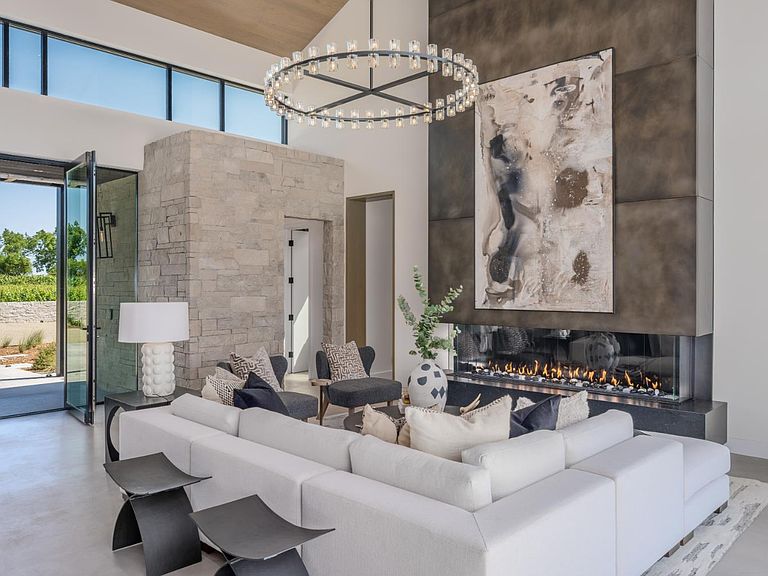
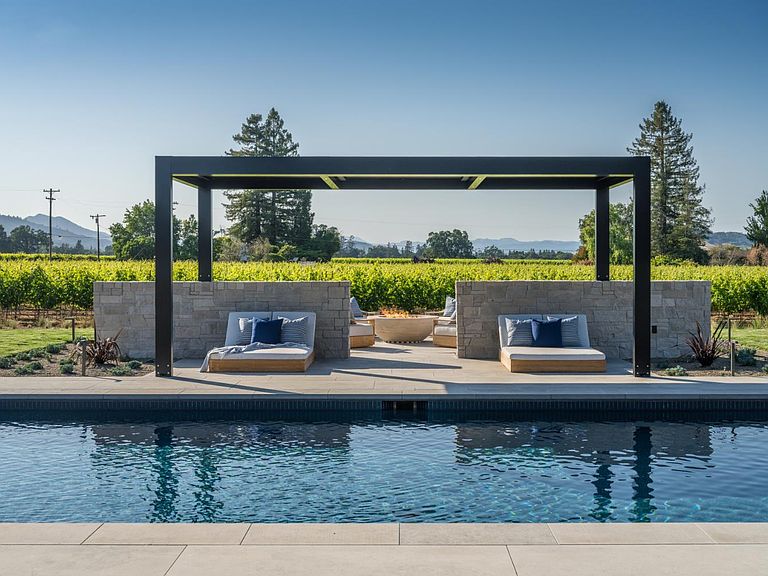
Just minutes from Yountville, this 6.7 acre Napa Valley compound is a masterclass in design, engineering, and quiet luxury. Conceived by acclaimed architect Holder Parlette and built by renowned building scientist Karim Allana, the 8,600 sq ft estate delivers 6 bedrooms, 7 full baths, and 3 half baths with a level of precision rarely seen in residential construction. Surrounded by 4 acres of professionally farmed vineyards and framed by sweeping 360-degree views of the Mayacamas and Vaca ranges, the setting is both dramatic and serene. A separate 2-bedroom, 2.5-bath guest house complements the main residence, while resort-caliber amenitiesincluding a 60x20 pool with spa and an outdoor kitchen and dining pavilioncreate a seamless indoor-outdoor lifestyle. Every detail is intentional. Designed with off-grid capability and commercial-grade systems, the home pairs advanced performance with elevated design. Two luxurious primary suites, European Reynaers sliding door systems, artisan finishes, and a 12.5kW solar array are integrated into a fully smart, future-forward residence. Rare, refined, and exceptionally engineered this is Napa Valley at its most sophisticated, where sustainability meets undeniable luxury.
Getting Around
 Car-Dependent
 No Nearby Transit
 Somewhat Bikeable
Schools
Construction
Condition
- Property condition: New Construction
- New construction: Yes
- Year built: 2025
Materials
- Roof: Metal
- Construction materials: Stone,Wood Siding
Type & Style
- Home type: SingleFamily
- Architectural style: Modern/High Tech
- Property subType: Single Family Residence
Interior
Appliances
- Appliances included: Built-In Gas Range,Built-In Refrigerator,Dishwasher,Wine Refrigerator,Dryer,Washer
- Laundry features: Cabinets,Ground Floor,Inside Room,Other
Basement
- Basement: None
Bathroom
- Level: Main,Upper
Bedroom
- Level: Main,Upper
Bedrooms & Bathrooms
- Bedrooms: 6
- Bathrooms: 10
- Full bathrooms: 7
- 1/2 bathrooms: 3
- Partial bathrooms: 1
Dining Room
- Features: Dining/Living Combo
- Level: Main
Family Room
- Features: View
- Level: Main,Upper
Features
- Formal Entry,Open Beam Ceiling
- Flooring: Concrete,Wood
- Number of fireplaces: 2
- Fireplace features: Family Room,Gas Starter,Living Room,Outside
- Fireplace: Yes
Heating & Cooling
- Heating features: Central
- Cooling features: Central Air
Interior Area
- Total structure area: 8,600
- Total interior livable area: 8,600 sqft
Kitchen
- Features: Breakfast Area,Island w/Sink,Stone Counters
- Level: Main
Living Room
- Features: Great Room,Open Beam Ceiling,View
- Level: Main
Master Bathroom
- Features: Double Vanity,Outside Access,Radiant Heat,Shower Stall(s),Soaking Tub,Stone,Tile,Walk-In Closet(s)
Master Bedroom
- Features: Balcony,Ground Floor,Outside Access,Sitting Area,Walk-In Closet(s)
- Level: Main,Upper
Property
Details
- Parcel number: 036150051000
- Special condition: Offer As Is,Other
Features
- Levels: Two
- Stories: 2
- Pool features: In Ground,Pool Cover,Pool/Spa Combo
- Patio & porch: Patio
- Exterior features: Balcony,Built-In Barbeque,Fire Pit,Outdoor Kitchen
- Spa features: In Ground
- Fencing: Gate
- Has view: Yes
- View description: Mountain(s),Vineyard
Lot
- Lot size: 6.72 Acres
- Features: Auto Sprinkler F&R,Garden,Landscaped,Landscape Front,Landscape Misc,Private
Parking
- Total spaces: 10
- Parking features: Attached,Other
- Has garage: Yes
- Attached garage spaces: 4
- Covered spaces: 4
Climate Risk is Financial Risk
Every home has a financial story beyond the listing price. Below, you’ll see the climate risks that could affect this property — and in Bills & Affordability, how those risks may influence repairs, insurance, utilities, and long-term value.
Biggest Threats for This Home
- Drought

- Inland Flooding

- Earthquake

- Landslide

- Wildfire

How This Home’s Risks Compare
FEMA Declared Disasters in Napa County and California
Understanding the Costs
Financial advisors generally recommend spending no more than 30% of your gross household income on housing costs. In practice, many households stretch to 35% or beyond — especially in high-cost markets.
Estimated Costs Today
| Monthly | Annual | |
|---|---|---|
| Mortgage | $90,512 | $1,086,144 |
| Home Insurance * | $4,474 | $53,688 |
| Property Taxes | $16,597 | $199,164 |
| Electricity | $1,844 | $22,129 |
| Total | $113,427 | $1,361,124 |
Income You'd Need if You Spent...
California FAIR Plan Programs
How Costs Could Change Over Time
Climate risk is quickly impacting all of the major home ownership costs. Adjust the growth rates and percentage of income spent on housing below to see how your housing costs could change over the next 10 years — and what income you'd need to keep up.
Comparing Against the Market
Price Per Sq Ft
vs Other Active Listings
Avg $/sqft
vs Homes Sold Last Month
Median $/sqft
Current Market Trends
Median Price Per Square Foot
The median price per square foot of homes sold in this area each month. Compare this to this listing's price per square foot to gauge whether the home is priced in line with recent sales.
Historicals for This Listing
Zestimate History ($/sqft)
Price History
| Date | Event | Price |
|---|---|---|
| 2026-04-13 | Listed for sale | $18,500,000 |
| 2025-12-15 | Listing removed | $19,500,000 |
| 2025-09-03 | Listed for sale | $19,500,000 |
 View on Zillow