


4209 Doris Cir, Knoxville, TN, 37918
About This Home
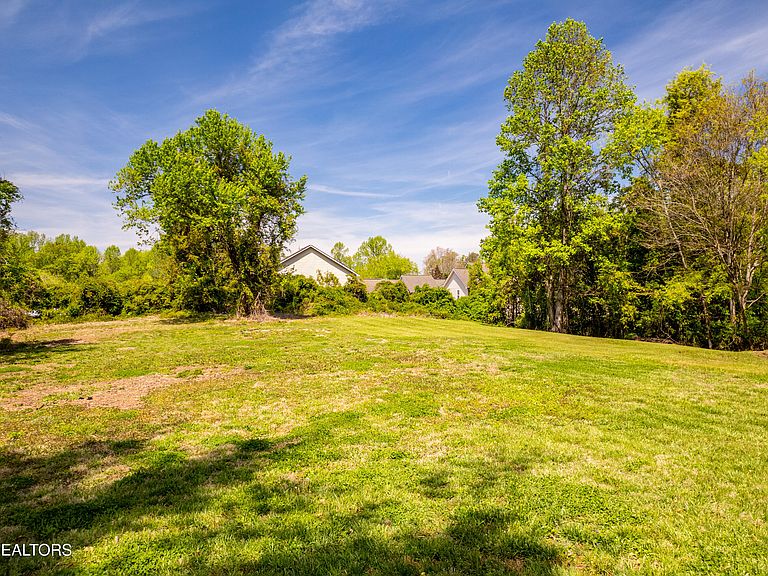
Two-Family Home Dream! Rare opportunity to own over an acre in the established Springvale subdivision of Halls! This classic 4-bedroom, 2.5-bath basement ranch sits on a sprawling 1.13-acre lot, offering the perfect blend of suburban convenience and massive outdoor potential. An interior staircase with landing connects the 2 levels to serve as a traditional 1-family home; with doors to separate the basement for a 2-family option. The Basement Garage-of-your-dreams is here, with a total of 582 sq. ft.--room for 2 vehicles In Addition To a roomy workshop outfitted with loads of cabinetry, counterspace, lighting--the ultimate mancave or crafter's dream! The main level features 1,667 sq. ft. of living space, with the characteristic floorplan of it's era, which includes both a large formal living room and a cozy family room which is open to the modernized kitchen. The family room centers around a beautiful wood-burning fireplace for those chilly evenings. The functional kitchen layout has been upgraded with a creative tile back-splash, designer formica countertop, cabinetry & newer appliances. The contractor widened the openings in this area to modernize the living areas & lend a spacious reality to the floor plan. Original oak hardwood floors enrich the main entrance & bedroom/hallway areas. A new laundry area was created for convenience, & tons of storage cabinets were added in the garage entrance area. Other added-value features include a new water heater, fresh paint throughout, beautiful new carpet & kitchen flooring, well-located half-bath, new exterior lighting, new back entrance door, front & rear keypad entry...too much to list! Downstairs, you'll find an additional 1,000 sq. ft. of finished space in the walk-out basement, which is well thought-out for separate living quarters; Convenient with a private entrance from the patio, the opportunity is here for extended family quarters, or for rental income. This basement level is comfortable with a 2nd fireplace, a versatile great room open to the full-service kitchen, with a full bath-- walk-in shower, and freshly-carpeted bedroom. Significant exterior improvements have been made, including New retaining wall construction, New concrete driveway, New Covered Front Porch, New roof sealer applied, deck refinished, chimney repairs, detached metal garage which has a window for daylight, electricity for your projects, & a concrete base. Enjoy the privacy of the deep, 333-foot lot from your back deck, perfect for gardening, firepit gathering, future swimming pool, or simply enjoying the peaceful space to watch the birds. With ample extra storage and a 1964 architectural soul, this all-brick Solid Ranch is well-maintained and move-in ready! The beautiful large yard & spacious rooms provide the great ''Bones'' and a canvas for your special personalization. Schedule your private showing today to experience the timeless quality features & serenity of ''the Doris House'' !
Getting Around
 Somewhat Walkable
 No Nearby Transit
 Somewhat Bikeable
Schools
Construction
Condition
- Year built: 1964
Materials
- Construction materials: Brick
Type & Style
- Home type: SingleFamily
- Architectural style: Traditional
- Property subType: Single Family Residence
Interior
Appliances
- Appliances included: Microwave,Range,Refrigerator
Basement
- Has basement: Yes
- Basement: Walk-Out Access,Finished
Bedrooms & Bathrooms
- Bedrooms: 4
- Bathrooms: 3
- Full bathrooms: 2
- 1/2 bathrooms: 1
Features
- Bonus Room
- Window features: Windows - Vinyl,Insulated Windows,Drapes
- Flooring: Carpet,Hardwood,Tile
- Number of fireplaces: 2
- Fireplace features: Brick,Wood Burning
- Fireplace: Yes
Heating & Cooling
- Heating features: Central,Electric
- Cooling features: Central Air,Ceiling Fan(s)
Interior Area
- Total structure area: 2,667
- Total interior livable area: 2,667 sqft
Property
Details
- Parcel number: 038LB011
Features
- Has view: Yes
- View description: Other
Lot
- Lot size: 1.13 Acres
- Features: Level
- Lot size dimensions: 152 x 333 IRR
Parking
- Total spaces: 3
- Parking features: Garage Faces Side,Off Street,Garage Door Opener,Attached,Basement,Detached,Main Level
- Has garage: Yes
- Attached garage spaces: 3
- Covered spaces: 3
Climate Risk is Financial Risk
Every home has a financial story beyond the listing price. Below, you’ll see the climate risks that could affect this property — and in Bills & Affordability, how those risks may influence repairs, insurance, utilities, and long-term value.
Biggest Threats for This Home
- Lightning

- Cold Wave

- Earthquake

- Inland Flooding

- Ice Storm

- Strong Wind

- Tornado

- Winter Weather

How This Home’s Risks Compare
FEMA Declared Disasters Across Tennessee Counties
Understanding the Costs
Financial advisors generally recommend spending no more than 30% of your gross household income on housing costs. In practice, many households stretch to 35% or beyond — especially in high-cost markets.
Estimated Costs Today
| Monthly | Annual | |
|---|---|---|
| Mortgage | $2,401 | $28,812 |
| Home Insurance | $198 | $2,376 |
| Property Taxes | $580 | $6,960 |
| Electricity | $216 | $2,600 |
| Total | $3,395 | $40,740 |
Income You'd Need if You Spent...
How Costs Could Change Over Time
Climate risk is quickly impacting all of the major home ownership costs. Adjust the growth rates and percentage of income spent on housing below to see how your housing costs could change over the next 10 years — and what income you'd need to keep up.
Comparing Against the Market
Price Per Sq Ft
vs Other Active Listings
Avg $/sqft
vs Homes Sold Last Month
Median $/sqft
Current Market Trends
Median Price Per Square Foot
The median price per square foot of homes sold in this area each month. Compare this to this listing's price per square foot to gauge whether the home is priced in line with recent sales.
Historicals for This Listing
Zestimate History ($/sqft)
Price History
| Date | Event | Price |
|---|---|---|
| 2026-04-29 | Price change | $489,900 |
| 2026-04-15 | Listed for sale | $533,000 |
| 2025-06-04 | Listing removed | $285,000 |
| 2025-02-14 | Sold | $250,000 |
| 2024-12-22 | Contingent | $285,000 |
| 2024-12-09 | Listed for sale | $285,000 |
 View on Zillow