


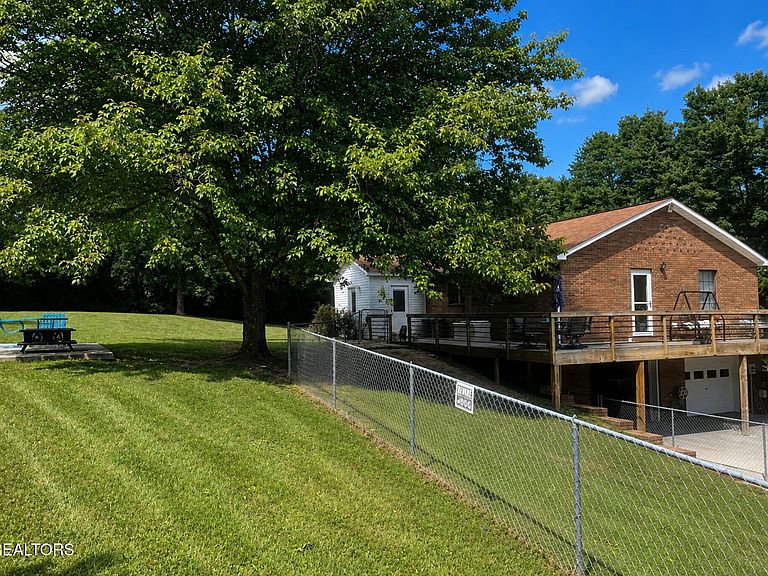
206 E Brushy Valley Dr, Powell, TN, 37849
About This Home
This lovely two-story home sits on 5.58 acres, located in a peaceful country setting - and only a 15-minute drive to downtown Knoxville, and 20 minutes to West Town Mall. Open concept on the main level. Vaulted ceiling with wooden beams. Large brick fireplace. Mudroom/laundry room. There is second option for a gas dryer and washer connection available on the main level. Granite counter-tops in kitchen with double oven. Three bedrooms including a spacious master/ensuite with walk-in shower. Two guest bedrooms with a full bath between. Finished basement and/or mother-in-law suite. Large den with wood stove that can heat the entire home. Small kitchenette, utility room and bedroom/ensuite and study/office area. Two car garage attached with extra parking space available. Double paned windows (replaced 10/2020) and 3 glass storm doors. Propane heating and cooling system (replaced in 10/2021 - has a ten-year transferrable guarantee. Wooden laminate flooring, carpeting, tile in bathrooms and mudroom. Concrete front porch and a large wooden wraparound deck are nice for sitting outside and enjoying the view. Includes one gazebo, man-made pond, rock landscaping around the front, side and back of house. Asphalt driveway (replaced 10/2023). There are 2 septic tanks (pumped 5/2023) with connection to sewer available. Large wooden barn has a cute studio apartment in the loft for additional income or guests. There is also a charming 700 sf, 2 bedrooms, 1 bath modular home on the property with a large wooden front porch offering a scenic view of the surrounding woods for guests, family members or as additional income. The modular home has its own address of 202 E Brushy Valley Road. The property will be sold AS IS.
Getting Around
 Car-Dependent
 Very Limited Transit
 Not Bike Friendly
Schools
Construction
Condition
- Year built: 1992
Materials
- Construction materials: Vinyl Siding,Brick
Type & Style
- Home type: SingleFamily
- Architectural style: Traditional
- Property subType: Single Family Residence
Interior
Appliances
- Appliances included: Dishwasher,Disposal,Range,Refrigerator,Self Cleaning Oven
Basement
- Has basement: Yes
- Basement: Walk-Out Access,Finished,Bath/Stubbed,Slab
Bedrooms & Bathrooms
- Bedrooms: 4
- Bathrooms: 3
- Full bathrooms: 3
Features
- Cathedral Ceiling(s),Kitchen Island,Pantry,Breakfast Bar,Eat-in Kitchen,Bonus Room
- Window features: Insulated Windows,Aluminum Frames
- Flooring: Laminate,Carpet,Tile
- Number of fireplaces: 1
- Fireplace features: Brick,Wood Burning,Wood Burning Stove
- Fireplace: Yes
Heating & Cooling
- Heating features: Central,Forced Air,Propane
- Cooling features: Central Air,Ceiling Fan(s)
Interior Area
- Total structure area: 2,600
- Total interior livable area: 2,600 sqft
Property
Details
- Parcel number: 04602802
Features
- Has view: Yes
- View description: Country Setting,Trees/Woods
- Waterfront features: Pond
Lot
- Lot size: 5.58 Acres
- Features: Wooded,Rolling Slope
Parking
- Total spaces: 4
- Parking features: RV Access/Parking
- Has garage: Yes
- Attached garage spaces: 2
- Covered spaces: 2
- Carport: Yes
- Carport spaces: 2
Climate Risk is Financial Risk
Every home has a financial story beyond the listing price. Below, you’ll see the climate risks that could affect this property — and in Bills & Affordability, how those risks may influence repairs, insurance, utilities, and long-term value.
Biggest Threats for This Home
- Lightning

- Tornado

- Winter Weather

- Cold Wave

- Inland Flooding

- Ice Storm

- Landslide

- Strong Wind

How This Home’s Risks Compare
FEMA Declared Disasters Across Tennessee Counties
Understanding the Costs
Financial advisors generally recommend spending no more than 30% of your gross household income on housing costs. In practice, many households stretch to 35% or beyond — especially in high-cost markets.
Estimated Costs Today
| Monthly | Annual | |
|---|---|---|
| Mortgage | $3,792 | $45,504 |
| Home Insurance | $267 | $3,204 |
| Property Taxes | $940 | $11,280 |
| Electricity | $211 | $2,535 |
| Total | $5,210 | $62,520 |
Income You'd Need if You Spent...
How Costs Could Change Over Time
Climate risk is quickly impacting all of the major home ownership costs. Adjust the growth rates and percentage of income spent on housing below to see how your housing costs could change over the next 10 years — and what income you'd need to keep up.
Comparing Against the Market
Price Per Sq Ft
vs Other Active Listings
Avg $/sqft
vs Homes Sold Last Month
Median $/sqft
Current Market Trends
Median Price Per Square Foot
The median price per square foot of homes sold in this area each month. Compare this to this listing's price per square foot to gauge whether the home is priced in line with recent sales.
Historicals for This Listing
Zestimate History ($/sqft)
Price History
| Date | Event | Price |
|---|---|---|
| 2026-06-16 | Listed for sale | $750,000 |
| 2025-04-10 | Listing removed | $899,000 |
| 2025-03-31 | Listed for sale | $899,000 |
| 2015-05-31 | Listing removed | $295,000 |
| 2015-05-14 | Listed for sale | $295,000 |
| 1995-07-21 | Sold | $109,900 |
 View on Zillow