



997 N Story Dr #316, Lehi, UT, 84043
About This Home
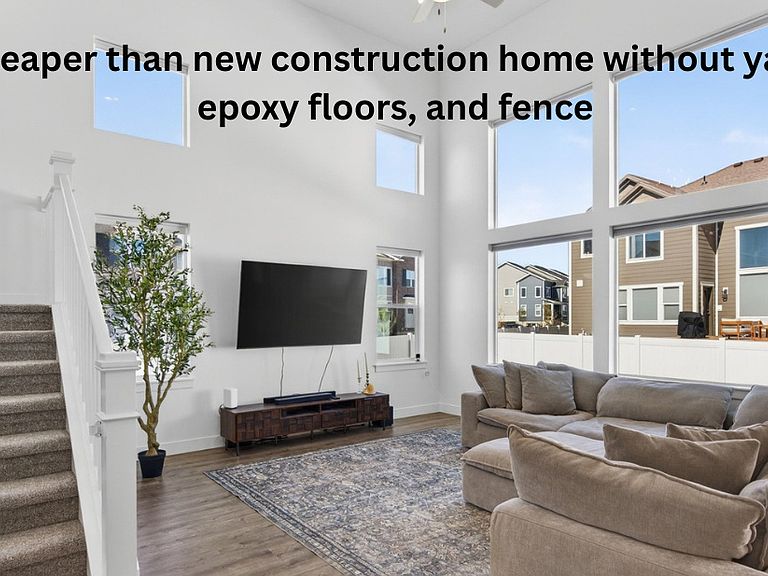
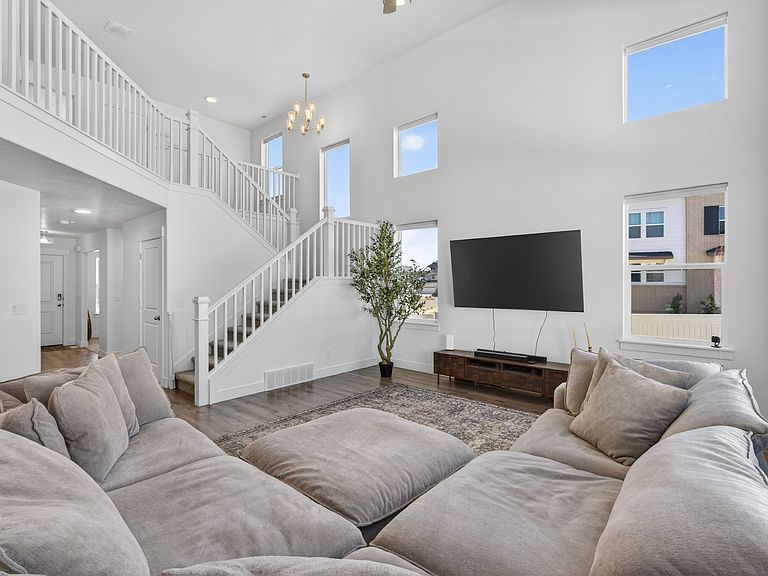
Priced WELL BELOW new construction!!!! |Oversized 3-Car Garage with Epoxy Flooring | Finished Yard with Private Fence, Extra Concrete & Shed | Corner Lot .15 acres, one of largest in community! | Move-in ready from day one. Walk through the front door into a welcoming office or den, the perfect work-from-home setup right at the entry. The open-concept main living area features vaulted ceilings in the family room, flooding the space with natural light and an airy, expansive feel. The kitchen has quartz countertops, white cabinets, oversized island, gas stove. Large dining area with exit to the backyard. Upstairs, the loft is a flexible bonus space. Primary bedroom is very large with separate tub and shower with walk-in closet. Two additional bedrooms with shared bathroom. Downstairs, the unfinished basement is your blank canvas to build exactly what you need. Backyard has expanded poured concrete and shed. Although information deemed reliable, buyer and buyer agent to verify all information. Square footage figures are provided as a courtesy estimate only and were obtained from county records. Buyer is advised to obtain an independent measurement.
Getting Around
 Car-Dependent
 Minimal Transit
 Somewhat Bikeable
Schools
Construction
Condition
- Property condition: Blt./Standing
- Year built: 2025
Materials
- Roof: Asphalt
- Construction materials: Clapboard/Masonite,Stone
Type & Style
- Home type: SingleFamily
- Property subType: Single Family Residence
Interior
Appliances
- Appliances included: Microwave,Disposal,Gas Range,Free-Standing Range
- Laundry features: Electric Dryer Hookup
Basement
- Has basement: Yes
- Basement: Full
Bedrooms & Bathrooms
- Bedrooms: 3
- Bathrooms: 3
- Full bathrooms: 2
- 1/2 bathrooms: 1
- Partial bathrooms: 1
Features
- Separate Bath/Shower,Walk-In Closet(s)
- Door features: Sliding Doors
- Window features: Blinds,Double Pane Windows
- Flooring: Carpet,Tile
- Finished area above ground: 2,438
Heating & Cooling
- Heating features: Central,>= 95% efficiency
- Cooling features: Central Air,Ceiling Fan(s)
Interior Area
- Total structure area: 3,623
- Total interior livable area: 3,623 sqft
Master Bedroom
- Level: Second
Property
Details
- Parcel number: 517810316
- Zoning: RES
- Zoning description: Single-Family
- Exclusions: Dryer,Gas Grill/BBQ,Refrigerator,Washer,Video Camera(s)
Features
- Levels: Two
- Stories: 3
- Pool features: Association
- Patio & porch: Porch,Patio,Open Porch,Open Patio
- Fencing: Partial
- Has view: Yes
- View description: Mountain(s)
- Residential vegetation: Landscaping: Full
Lot
- Lot size: 6,534 sqft
- Features: Corner Lot,Curb & Gutter,Sprinkler: Auto-Full
- Lot size dimensions: 0.0 x 0.0 x 0.0
Parking
- Total spaces: 8
- Parking features: Garage - Attached
- Has garage: Yes
- Attached garage spaces: 3
- Covered spaces: 3
- Uncovered spaces: 5