

6553 E Garwood Cir, Knoxville, TN, 37918
About This Home
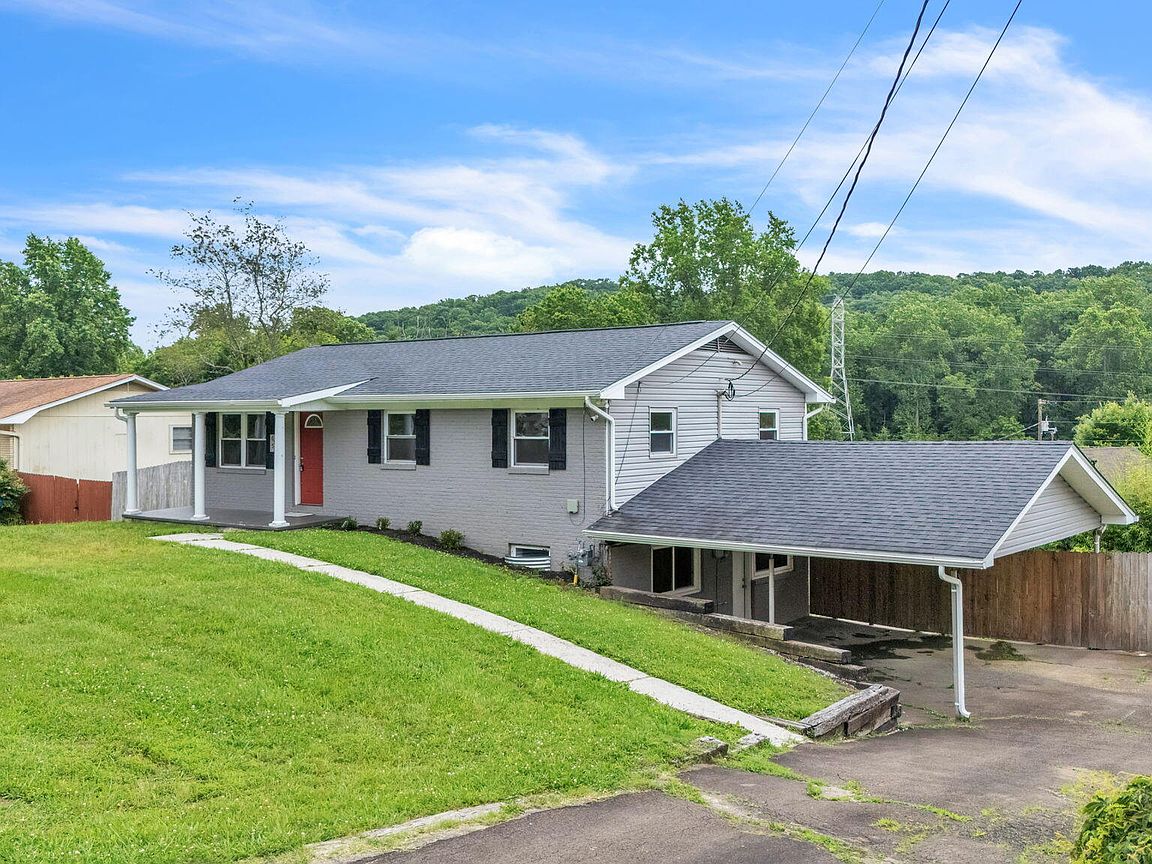
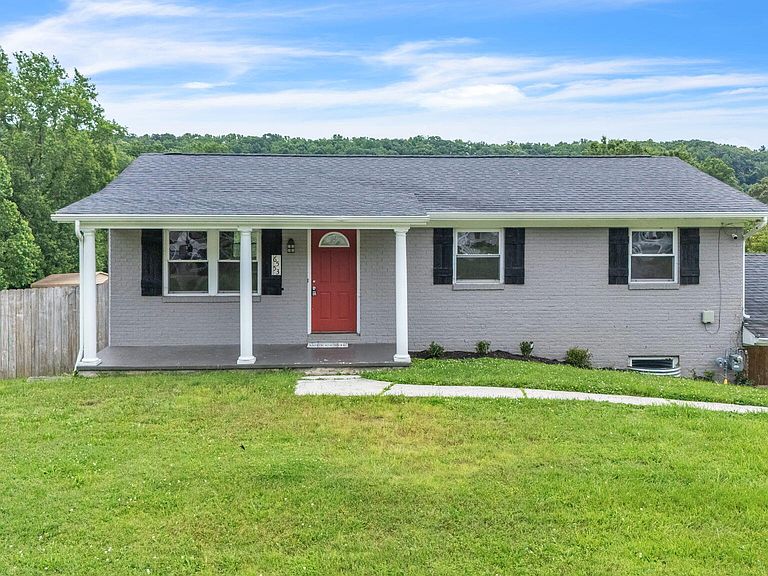
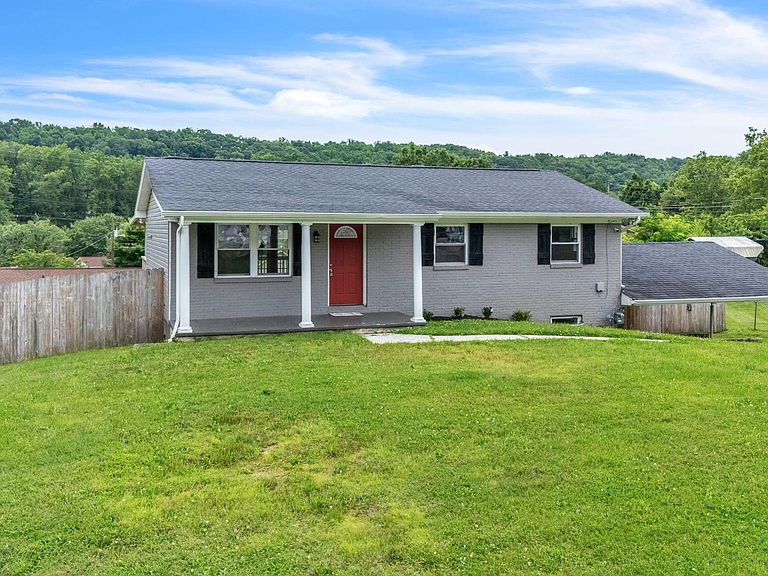
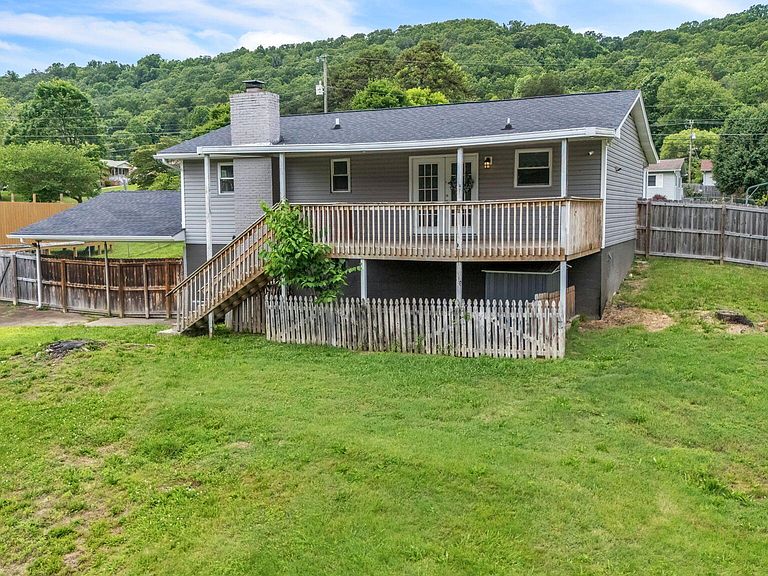
Charming Basement Rancher in Knoxville, Tennessee - 6553 E Garwood Circle Discover comfort, flexibility, and potential in this beautifully maintained basement rancher in the heart of Fountain City, Knoxville, TN. Featuring 3 bedrooms and 2 full bathrooms, this inviting home blends modern updates with the classic charm of one of Knoxville's most established communities—perfect for first-time buyers, families, or anyone seeking room to grow. Key Features Updated kitchen with white shaker cabinets, bright finishes, and ample storage Three comfortable main-level bedrooms and two full bathrooms Expansive covered porch ideal for morning coffee or evening gatherings Fenced backyard offering privacy and a safe space for kids or pets Two-car carport with easy potential for garage conversion Spacious basement with fireplace — ideal for recreation, home office, or future apartment Quiet street in an established neighborhood near shopping, dining, and schools Lifestyle & Location Enjoy the easy pace of Fountain City living, where friendly neighborhoods and mature trees meet quick access to downtown Knoxville. Spend weekends exploring local parks, coffee shops, and trails—or stay home and relax on your oversized porch overlooking your private backyard. The finished basement provides endless options for expansion, whether you're adding a media room, gym, or in-law suite. Value & Buyer Appeal Perfect for those seeking move-in-ready comfort with room to customize. This home's flexible floor plan and prime location make it an outstanding value for buyers looking to grow or invest in Knoxville's thriving real estate market. Schedule Your Showing Don't miss the opportunity to make this charming Fountain City rancher your next home. Schedule your private showing today and experience its warmth, space, and potential firsthand. Disclaimer Buyer to verify all information. Utilities, lot boundaries, and school zones to be independently verified by buyer/buyer's agent. Info deemed reliable but not guaranteed. Some images have been AI-staged to assist with visualization and may not represent actual furnishings or finishes.
Getting Around
 Car-Dependent
 No Nearby Transit
 Somewhat Bikeable
Schools
Construction
Condition
- Year built: 1970
Materials
- Construction materials: Vinyl Siding,Frame
Type & Style
- Home type: SingleFamily
- Architectural style: Traditional
- Property subType: Single Family Residence
Interior
Appliances
- Appliances included: Dishwasher,Refrigerator,Self Cleaning Oven
Basement
- Has basement: Yes
- Basement: Walk-Out Access,Finished
Bedrooms & Bathrooms
- Bedrooms: 3
- Bathrooms: 2
- Full bathrooms: 2
Features
- Kitchen Island,Eat-in Kitchen,Bonus Room
- Flooring: Other,Laminate,Carpet
- Number of fireplaces: 1
- Fireplace features: Stone
- Fireplace: Yes
Heating & Cooling
- Heating features: Central,Electric
- Cooling features: Central Air
Interior Area
- Total structure area: 2,000
- Total interior livable area: 2,000 sqft
Property
Details
- Parcel number: 048FA008
Features
- Has view: Yes
- View description: Other
Lot
- Lot size: 0.29 Acres
- Features: Irregular Lot
Parking
- Total spaces: 2
- Parking features: Off Street,Carport
- Covered spaces: 2
- Carport: Yes
- Carport spaces: 2
Climate Risk is Financial Risk
Every home has a financial story beyond the listing price. Below, you’ll see the climate risks that could affect this property — and in Bills & Affordability, how those risks may influence repairs, insurance, utilities, and long-term value.
Biggest Threats for This Home
- Inland Flooding

- Lightning

- Tornado

- Winter Weather

- Cold Wave

- Earthquake

- Ice Storm

- Strong Wind

How This Home’s Risks Compare
FEMA Declared Disasters Across Tennessee Counties
Understanding the Costs
Financial advisors generally recommend spending no more than 30% of your gross household income on housing costs. In practice, many households stretch to 35% or beyond — especially in high-cost markets.
Estimated Costs Today
| Monthly | Annual | |
|---|---|---|
| Mortgage | $1,693 | $20,316 |
| Home Insurance | $140 | $1,680 |
| Property Taxes | $409 | $4,908 |
| Electricity | $175 | $2,103 |
| Total | $2,417 | $29,004 |
Income You'd Need if You Spent...
How Costs Could Change Over Time
Climate risk is quickly impacting all of the major home ownership costs. Adjust the growth rates and percentage of income spent on housing below to see how your housing costs could change over the next 10 years — and what income you'd need to keep up.
Comparing Against the Market
Price Per Sq Ft
vs Other Active Listings
Avg $/sqft
vs Homes Sold Last Month
Median $/sqft
Current Market Trends
Median Price Per Square Foot
The median price per square foot of homes sold in this area each month. Compare this to this listing's price per square foot to gauge whether the home is priced in line with recent sales.
Historicals for This Listing
Zestimate History ($/sqft)
Price History
| Date | Event | Price |
|---|---|---|
| 2026-04-15 | Price change | $339,900 |
| 2026-02-19 | Price change | $344,900 |
| 2025-11-28 | Price change | $349,900 |
| 2025-09-24 | Price change | $354,900 |
| 2025-07-25 | Price change | $359,900 |
| 2025-06-04 | Price change | $364,900 |
| 2025-03-29 | Listed for sale | $369,900 |
| 2025-03-18 | Sold | $261,500 |
| 2022-10-14 | Sold | $290,000 |
| 2022-09-16 | Pending sale | $284,900 |
| 2022-09-13 | Price change | $284,900 |
| 2022-08-26 | Price change | $294,900 |
| 2022-08-13 | Listed for sale | $299,900 |
| 2020-07-22 | Sold | $188,000 |
| 2020-06-19 | Pending sale | $185,000 |
| 2020-06-18 | Listed for sale | $185,000 |
| 2020-03-06 | Sold | $176,000 |
| 2020-02-08 | Pending sale | $179,900 |
| 2020-01-23 | Price change | $179,900 |
| 2019-12-16 | Price change | $184,900 |
| 2019-12-06 | Price change | $189,500 |
| 2019-11-15 | Listed for sale | $189,900 |
| 2019-09-05 | Listing removed | $109,900 |
| 2019-08-26 | Listed for sale | $109,900 |
| 2019-08-19 | Pending sale | $109,900 |
| 2019-07-24 | Listed for sale | $109,900 |
| 2019-06-06 | Sold | $63,100 |
 View on Zillow