



6928 Mount Royal Blvd, Knoxville, TN, 37918
About This Home
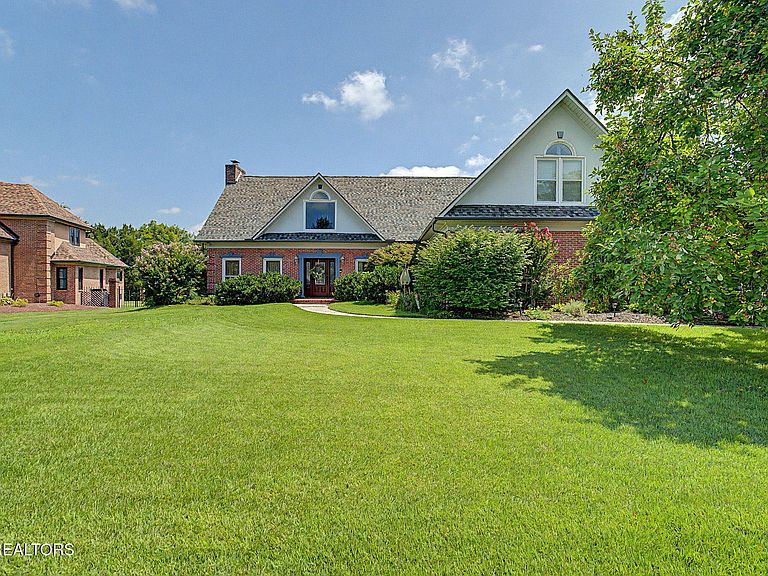
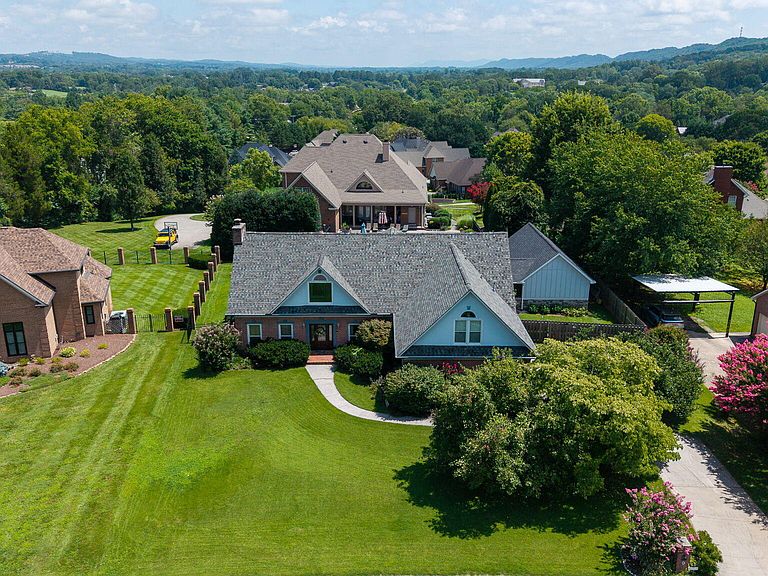
Welcome to your own private backyard resort in one of Fountain City's most established and sought-after neighborhoods. Beautifully maintained and thoughtfully updated, this exceptional home offers the perfect blend of everyday comfort, elegant living, and unforgettable outdoor entertaining. Step inside to discover a spacious floor plan designed for today's lifestyle. The main-level primary suite provides a peaceful retreat with a recently renovated spa-inspired bathroom featuring a luxurious walk-in shower, soaking tub, and new carpet in the bedroom. Upstairs, you'll find four additional bedrooms, including one that has been used as a versatile bonus room, ideal for a home office, media room, or playroom. At the heart of the home, the kitchen and adjoining living spaces flow effortlessly, creating the perfect setting for family gatherings and entertaining. Large windows invite natural light while offering views of the spectacular backyard. Outside is where this home truly shines. Imagine spending your summers relaxing by the sparkling inground pool, hosting friends under the covered outdoor living area, enjoying your favorite game from the outdoor bar, or unwinding after a long day in your own private oasis. Professionally landscaped grounds and mature trees create a peaceful, resort-like atmosphere that feels like a vacation every day. Located just minutes from shopping, dining, parks, and all that Fountain City and North Knoxville have to offer, this home combines convenience with timeless neighborhood charm. If you've been searching for more than just a house--if you've been searching for a lifestyle--6928 Mount Royal Boulevard is ready to welcome you home.
Getting Around
 Car-Dependent
 No Nearby Transit
 Somewhat Bikeable
Schools
Construction
Condition
- Year built: 1988
Materials
- Construction materials: Brick
Type & Style
- Home type: SingleFamily
- Architectural style: Traditional
- Property subType: Single Family Residence
Interior
Appliances
- Appliances included: Dishwasher,Disposal,Range,Refrigerator
Basement
- Basement: Crawl Space
Bedrooms & Bathrooms
- Bedrooms: 5
- Bathrooms: 4
- Full bathrooms: 3
- 1/2 bathrooms: 1
Features
- Walk-In Closet(s),Cathedral Ceiling(s),Eat-in Kitchen,Bonus Room
- Window features: Insulated Windows
- Flooring: Carpet,Hardwood,Tile
- Number of fireplaces: 1
- Fireplace features: Gas Log
- Fireplace: Yes
Heating & Cooling
- Heating features: Central,Natural Gas
- Cooling features: Central Air
Interior Area
- Total structure area: 3,448
- Total interior livable area: 3,448 sqft
Property
Details
- Parcel number: 048HD009
Features
- Private pool: Yes
- Pool features: In Ground
- Exterior features: Prof Landscaped
Lot
- Lot size: 0.42 Acres
- Features: Level
Parking
- Total spaces: 2
- Parking features: Garage
- Has garage: Yes
- Attached garage spaces: 2
- Covered spaces: 2
Climate Risk is Financial Risk
Every home has a financial story beyond the listing price. Below, you’ll see the climate risks that could affect this property — and in Bills & Affordability, how those risks may influence repairs, insurance, utilities, and long-term value.
Biggest Threats for This Home
- Inland Flooding

- Lightning

- Tornado

- Winter Weather

- Cold Wave

- Earthquake

- Ice Storm

- Strong Wind

How This Home’s Risks Compare
FEMA Declared Disasters Across Tennessee Counties
Understanding the Costs
Financial advisors generally recommend spending no more than 30% of your gross household income on housing costs. In practice, many households stretch to 35% or beyond — especially in high-cost markets.
Estimated Costs Today
| Monthly | Annual | |
|---|---|---|
| Mortgage | $4,930 | $59,160 |
| Home Insurance | $408 | $4,896 |
| Property Taxes | $1,190 | $14,280 |
| Electricity | $280 | $3,361 |
| Total | $6,808 | $81,696 |
Income You'd Need if You Spent...
How Costs Could Change Over Time
Climate risk is quickly impacting all of the major home ownership costs. Adjust the growth rates and percentage of income spent on housing below to see how your housing costs could change over the next 10 years — and what income you'd need to keep up.
Comparing Against the Market
Price Per Sq Ft
vs Other Active Listings
Avg $/sqft
vs Homes Sold Last Month
Median $/sqft
Current Market Trends
Median Price Per Square Foot
The median price per square foot of homes sold in this area each month. Compare this to this listing's price per square foot to gauge whether the home is priced in line with recent sales.
Historicals for This Listing
Zestimate History ($/sqft)
Price History
| Date | Event | Price |
|---|---|---|
| 2026-08-07 | Price change | $965,000 |
| 2026-07-24 | Listed for sale | $975,000 |
| 2004-10-27 | Sold | $255,000 |
| 2002-07-26 | Sold | $241,000 |
 View on Zillow