



2904 Gordon Pl, Knoxville, TN, 37918
About This Home
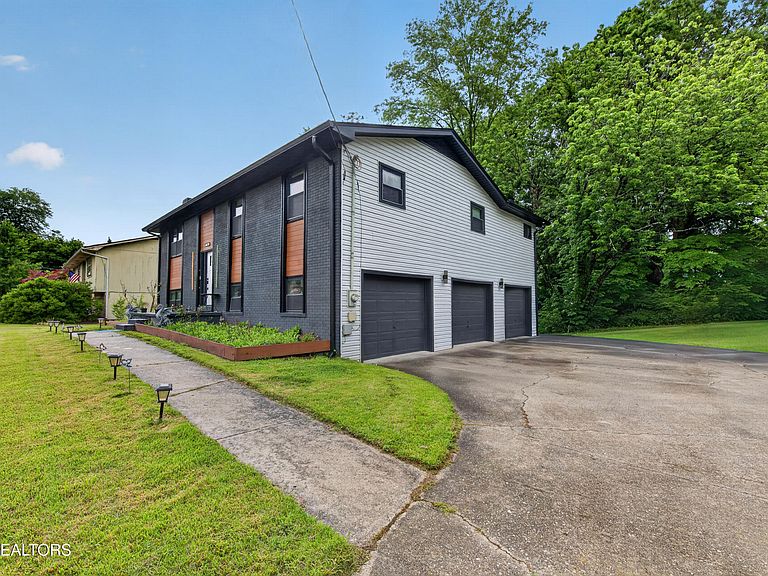
Nestled on a beautifully landscaped and wooded private lot, this extensively updated home offers the perfect blend of modern luxury, smart technology, and functional living space. With substantial improvements and expansions, this property now stands out as one of the most upgraded and contemporary homes in the area. The home features fresh paint, updated flooring, and an impressive array of integrated smart home technology including a smart thermostat, smart oven, smart mirrors, smart doorbell system connected to smart fire alarms, to connect to your smart TVs, and additional smart devices designed for convenience, comfort, and efficiency. A standout for the area boasts a third garage bay/workshop area, significantly increasing the home's usable square footage and creating an incredible oversized owner's suite retreat. The spacious suite includes a beautifully updated spa-inspired bathroom along with an additional flex space within the suite perfect for a luxury dressing room, glam/vanity area, nursery, private sitting room, or in-bedroom office. Designed for both entertaining and everyday enjoyment, the outdoor living spaces include a large upper back deck overlooking the wooded setting as well as a lower patio area ideal for relaxing or hosting guests. Professional landscaping enhances the curb appeal and creates a peaceful, secluded atmosphere rarely found this close to everyday conveniences. This home combines space, privacy, technology, and modern upgrades in a way that is difficult to replicate at this price point and location. A truly move-in ready property with features and finishes that set it apart from the competition. Pre-Listing Title work done by Paramount Title and ready to close! Work with our preferred lender Barbara Pagodin with Edge Home Finance and enjoy a reduced interest rate for your first year using a 1-0 buydown.
Getting Around
 Car-Dependent
 No Nearby Transit
 Somewhat Bikeable
Schools
Construction
Condition
- Year built: 1973
Materials
- Construction materials: Vinyl Siding,Brick,Frame
Type & Style
- Home type: SingleFamily
- Architectural style: Traditional
- Property subType: Single Family Residence
Interior
Appliances
- Appliances included: Dishwasher,Disposal,Microwave,Range,Refrigerator,Self Cleaning Oven,Other
Basement
- Has basement: Yes
- Basement: Walk-Out Access,Finished,Bath/Stubbed
Bedrooms & Bathrooms
- Bedrooms: 3
- Bathrooms: 3
- Full bathrooms: 2
- 1/2 bathrooms: 1
Features
- Walk-In Closet(s),Kitchen Island,Pantry,Eat-in Kitchen
- Window features: Windows - Vinyl,Insulated Windows
- Flooring: Other,Vinyl
- Number of fireplaces: 2
- Fireplace features: Pre-Fab,Wood Burning,Gas Log
- Fireplace: Yes
Heating & Cooling
- Heating features: Central,Electric
- Cooling features: Central Air,Ceiling Fan(s)
Interior Area
- Total structure area: 2,000
- Total interior livable area: 2,000 sqft
Property
Details
- Parcel number: 048JC024
Features
- Exterior features: Prof Landscaped
- Has view: Yes
- View description: Trees/Woods
Lot
- Lot size: 0.30 Acres
- Features: Wooded,Level
- Lot size dimensions: 92 x 150
Parking
- Total spaces: 3
- Parking features: Garage Faces Side,On Street,Garage Door Opener,Attached,Basement
- Has garage: Yes
- Attached garage spaces: 3
- Covered spaces: 3
- Has uncovered spaces: Yes
Climate Risk is Financial Risk
Every home has a financial story beyond the listing price. Below, you’ll see the climate risks that could affect this property — and in Bills & Affordability, how those risks may influence repairs, insurance, utilities, and long-term value.
Biggest Threats for This Home
- Inland Flooding

- Lightning

- Tornado

- Winter Weather

- Cold Wave

- Earthquake

- Ice Storm

- Strong Wind

How This Home’s Risks Compare
FEMA Declared Disasters Across Tennessee Counties
Understanding the Costs
Financial advisors generally recommend spending no more than 30% of your gross household income on housing costs. In practice, many households stretch to 35% or beyond — especially in high-cost markets.
Estimated Costs Today
| Monthly | Annual | |
|---|---|---|
| Mortgage | $2,169 | $26,028 |
| Home Insurance | $179 | $2,148 |
| Property Taxes | $523 | $6,276 |
| Electricity | $175 | $2,103 |
| Total | $3,046 | $36,552 |
Income You'd Need if You Spent...
How Costs Could Change Over Time
Climate risk is quickly impacting all of the major home ownership costs. Adjust the growth rates and percentage of income spent on housing below to see how your housing costs could change over the next 10 years — and what income you'd need to keep up.
Comparing Against the Market
Price Per Sq Ft
vs Other Active Listings
Avg $/sqft
vs Homes Sold Last Month
Median $/sqft
Current Market Trends
Median Price Per Square Foot
The median price per square foot of homes sold in this area each month. Compare this to this listing's price per square foot to gauge whether the home is priced in line with recent sales.
Historicals for This Listing
Zestimate History ($/sqft)
No zestimate history available
Price History
| Date | Event | Price |
|---|---|---|
| 2026-08-17 | Pending sale | $429,000 |
| 2026-07-24 | Price change | $429,000 |
| 2026-07-09 | Price change | $430,000 |
| 2026-06-04 | Listed for sale | $435,000 |
| 2024-02-16 | Sold | $395,000 |
| 2023-01-03 | Sold | $240,000 |
| 2019-12-19 | Listing removed | -- |
| 2019-11-21 | Listed for sale | -- |
| 2018-01-26 | Sold | $109,200 |
| 2017-12-21 | Listed for sale | -- |
| 2014-09-04 | Listing removed | -- |
| 2014-09-04 | Price change | $70,000 |
| 2014-08-19 | Price change | $67,500 |
| 2014-08-16 | Listed for sale | -- |
| 2010-12-01 | Sold | $119,900 |
| 2010-11-04 | Price change | $119,900 |
| 2010-07-11 | Price change | $129,900 |
| 2010-06-16 | Listed for sale | $139,900 |
| 2003-05-12 | Sold | $110,000 |
 View on Zillow