



15 Hillside Way, Newry, ME, 04261
About This Home
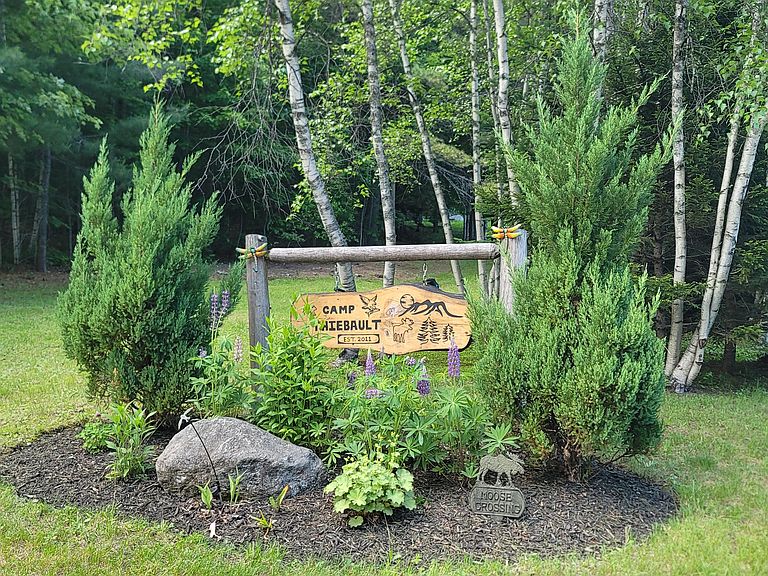
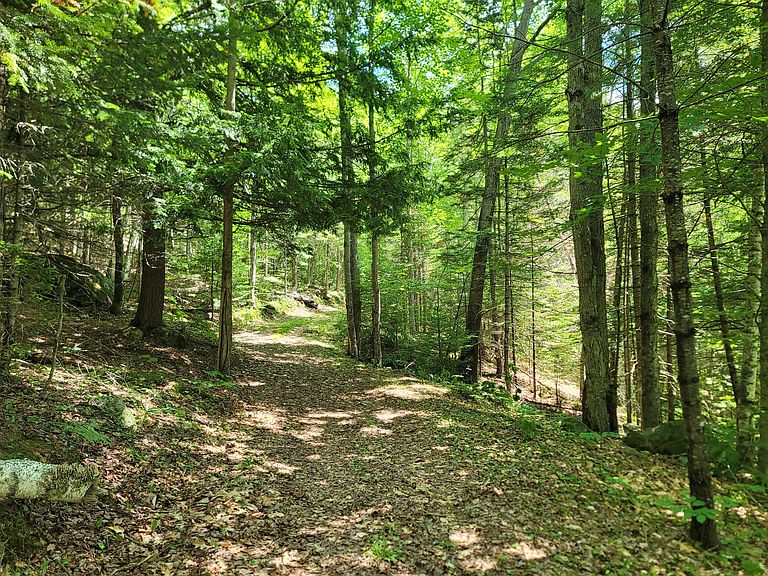
Escape to your own private slice of Western Maine with this charming cabin set on 32.8± acres of unrestricted land. Tucked among the trees, this peaceful property offers a rare opportunity to enjoy privacy, recreation, and future potential all in one location. The cabin features a functional kitchen, inviting living space, and flexible sleeping quarters upstairs, making it an ideal basecamp for weekend getaways or year-round adventures. Multiple outbuildings provide excellent storage for outdoor equipment, tools, and recreational gear. Explore the network of trails winding throughout the property, enjoy the serenity of the surrounding forest, or envision expanding the existing improvements to suit your needs. Whether you're looking for a secluded retreat, hunting camp, recreational property, or a place to create your own vision, the possibilities are endless. Conveniently located just 10 minutes from Sunday River Ski Resort and approximately 15 minutes from Bethel Village, you'll enjoy easy access to skiing, hiking, mountain biking, dining, and all that the area has to offer while still feeling worlds away.
Getting Around
 Car-Dependent
 Very Limited Transit
 Somewhat Bikeable
Schools
Construction
Condition
- Year built: 2012
Materials
- Roof: Shingle
- Construction materials: Wood Frame,Wood Siding
Type & Style
- Home type: SingleFamily
- Architectural style: Camp
- Property subType: Single Family Residence
Interior
Appliances
- Appliances included: Electric Range,Refrigerator
Basement
- Basement: None
Features
- Flooring: Wood
- Number of fireplaces: 1
- Fireplace: Yes
- Finished area below ground: 0
- Finished area above ground: 336
Heating & Cooling
- Heating features: Wood Stove
- Cooling features: None
Interior Area
- Total structure area: 336
- Total interior livable area: 336 sqft
Kitchen
- Level: First
Loft
- Level: Second
Property
Details
- Zoning: mixed use
Features
- Has view: Yes
- View description: Trees/Woods
Lot
- Lot size: 32.80 Acres
- Features: Rural,Rolling Slope,Wooded
Parking
- Parking features: Gravel,1 - 4 Spaces