


7033 Terry Dr, Knoxville, TN, 37924
About This Home
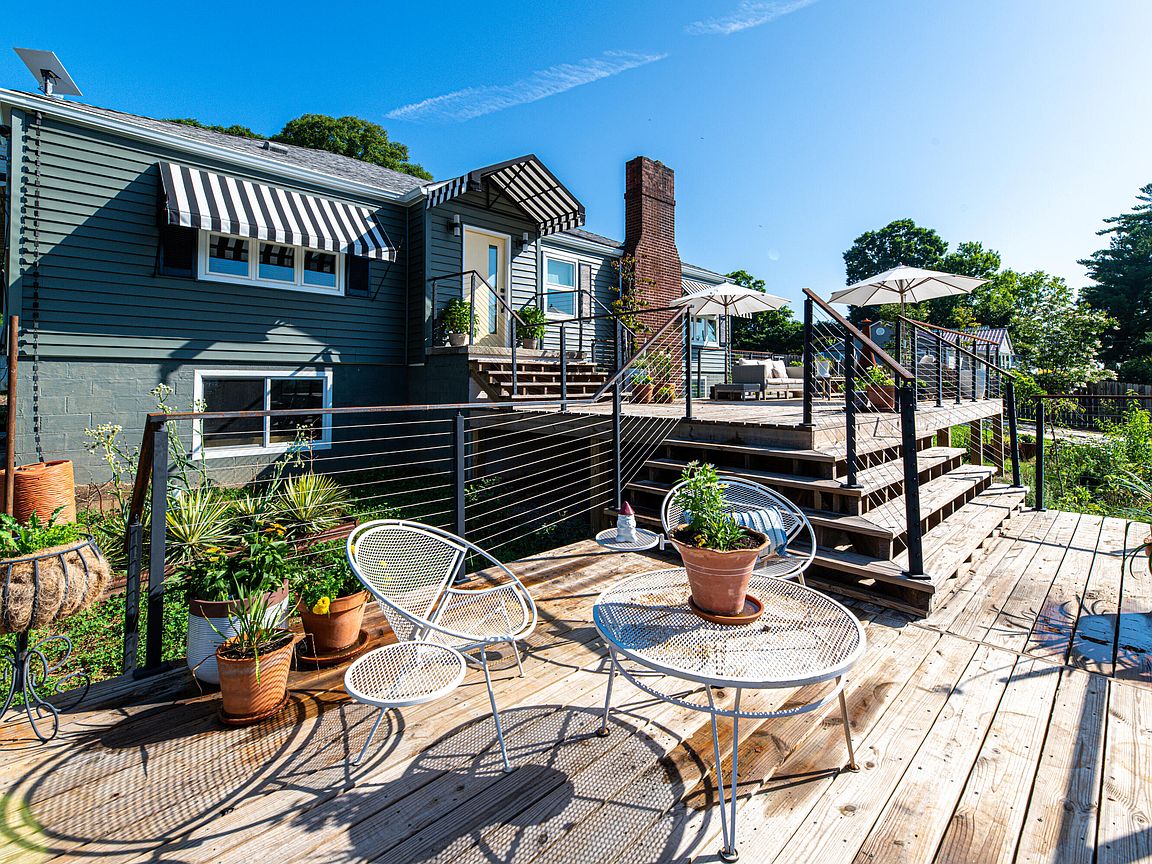
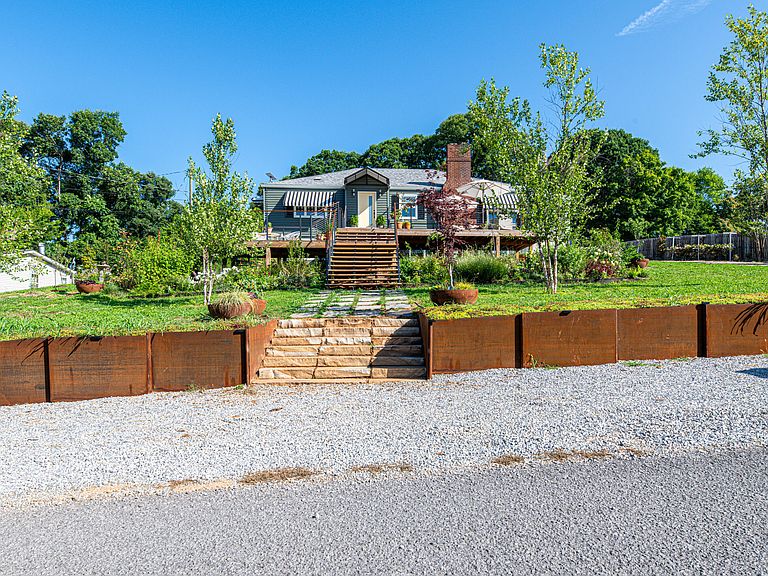
Not all renovations are created equal. Every inch of this home has been thoughtfully updated resulting in a designer-curated masterpiece. Custom craftsmanship and premium materials meet to create spaces that feel refined and livable. Perched on a 2 acre lot, less than 15 minutes from Downtown Knoxville, the setting is every bit as impressive as the home itself. A custom 900 Square Foot deck offers the perfect area for entertainment while showcasing eastern views of the Great Smoky Mountains. Inside, the thoughtful design continues. At the heart of the home is a beautifully appointed kitchen with custom cabinetry, soapstone countertops, counter to ceiling backsplash, integrated storage, and premium finishes. This flows seamlessly into the large dining and living spaces. The luxurious master-suite offers a true retreat with a spa inspired bathroom complete with a custom closet/dressing room. Downstairs, the finished lower level offers finished concrete floors, multiple guest bedrooms, generous gathering spaces, custom built-ins, and the flexibility to accommodate work, recreation, or extended family with ease. The extensive renovation extends far beyond what you can see. New electrical, plumbing, and HVAC (including an inline whole-house dehumidifier) were completed to offer total peace of mind and maintenance free living. Additionally, a newly erected 30x45 garage sits off of the back of the home offering extra space for hobbies and vehicles. Homes with this level of thoughtful design, craftsmanship, and infrastructure are exceptionally rare. This is a residence to be experienced--one that is as impressive behind the walls as it is in every beautifully curated space. Reach out for a private tour. Buyer agents welcome!
Getting Around
 Car-Dependent
 No Nearby Transit
 Somewhat Bikeable
Schools
Construction
Condition
- Property condition: Updated/Remodeled
- Year built: 1950
Materials
- Foundation: Block,Brick/Mortar
- Roof: Asphalt
- Construction materials: Block,Wood Siding
Type & Style
- Home type: SingleFamily
- Architectural style: Ranch
- Property subType: Single Family Residence
Interior
Appliances
- Appliances included: Disposal,Dishwasher,Gas Range,Microwave,Oven,Refrigerator,Range Hood
- Laundry features: Lower Level,Laundry Room
Basement
- Has basement: Yes
- Basement: Finished
Bedrooms & Bathrooms
- Bedrooms: 3
- Bathrooms: 3
- Full bathrooms: 2
- 1/2 bathrooms: 1
Features
- Window features: ENERGY STAR Qualified Windows
- Flooring: Concrete,Hardwood,Tile
- Number of fireplaces: 1
- Fireplace: Yes
- Finished area below ground: 11,450
- Finished area above ground: 1,728
Heating & Cooling
- Heating features: Central
- Cooling features: Central Air
Interior Area
- Total structure area: 3,178
- Total interior livable area: 3,178 sqft
Property
Details
- Parcel number: 060dc010
- Special condition: Standard
- Other equipment: None
Features
- Pool features: None
- Patio & porch: Deck,Side Porch
- Exterior features: Awning(s)
- Spa features: None
- Has view: Yes
- View description: Hills,Mountain(s),Neighborhood
Lot
- Lot size: 1.98 Acres
- Features: Many Trees,Views
- Lot size dimensions: 127 x 650.85 x IRR
Parking
- Total spaces: 2
- Parking features: Concrete,Garage
- Has garage: Yes
- Attached garage spaces: 2
- Covered spaces: 2
Climate Risk is Financial Risk
Every home has a financial story beyond the listing price. Below, you’ll see the climate risks that could affect this property — and in Bills & Affordability, how those risks may influence repairs, insurance, utilities, and long-term value.
Biggest Threats for This Home
- Cold Wave

- Lightning

- Tornado

- Winter Weather

How This Home’s Risks Compare
FEMA Declared Disasters Across Tennessee Counties
Understanding the Costs
Financial advisors generally recommend spending no more than 30% of your gross household income on housing costs. In practice, many households stretch to 35% or beyond — especially in high-cost markets.
Estimated Costs Today
| Monthly | Annual | |
|---|---|---|
| Mortgage | $2,973 | $35,676 |
| Home Insurance | $222 | $2,664 |
| Property Taxes | $717 | $8,604 |
| Electricity | $258 | $3,098 |
| Total | $4,170 | $50,040 |
Income You'd Need if You Spent...
How Costs Could Change Over Time
Climate risk is quickly impacting all of the major home ownership costs. Adjust the growth rates and percentage of income spent on housing below to see how your housing costs could change over the next 10 years — and what income you'd need to keep up.
Comparing Against the Market
Price Per Sq Ft
vs Other Active Listings
Avg $/sqft
vs Homes Sold Last Month
Median $/sqft
Current Market Trends
Median Price Per Square Foot
The median price per square foot of homes sold in this area each month. Compare this to this listing's price per square foot to gauge whether the home is priced in line with recent sales.
Historicals for This Listing
Zestimate History ($/sqft)
Price History
| Date | Event | Price |
|---|---|---|
| 2026-07-21 | Listed for sale | $588,000 |
| 2023-07-18 | Sold | $250,000 |
| 2023-06-21 | Pending sale | $289,000 |
| 2023-06-12 | Price change | $289,000 |
| 2023-05-15 | Price change | $369,900 |
| 2023-05-09 | Listed for sale | $399,999 |
 View on Zillow