


4031 Pritchard Pl, Fort Mill, SC, 29715
About This Home
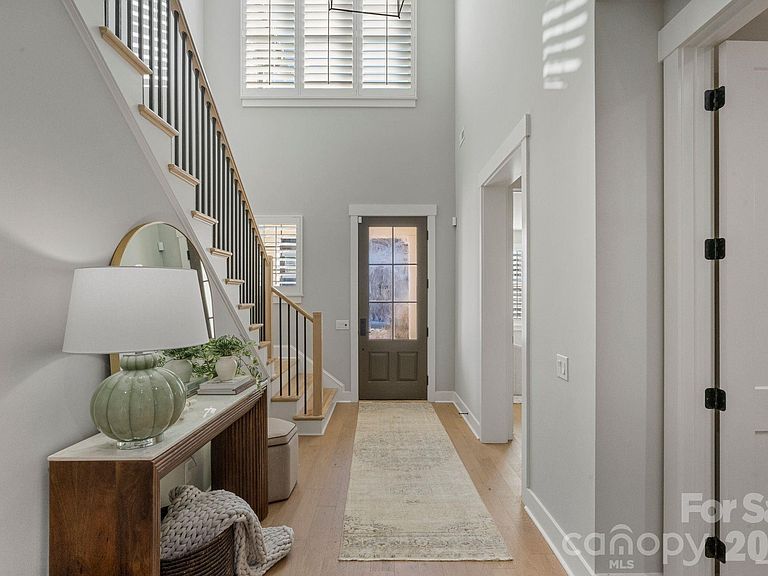
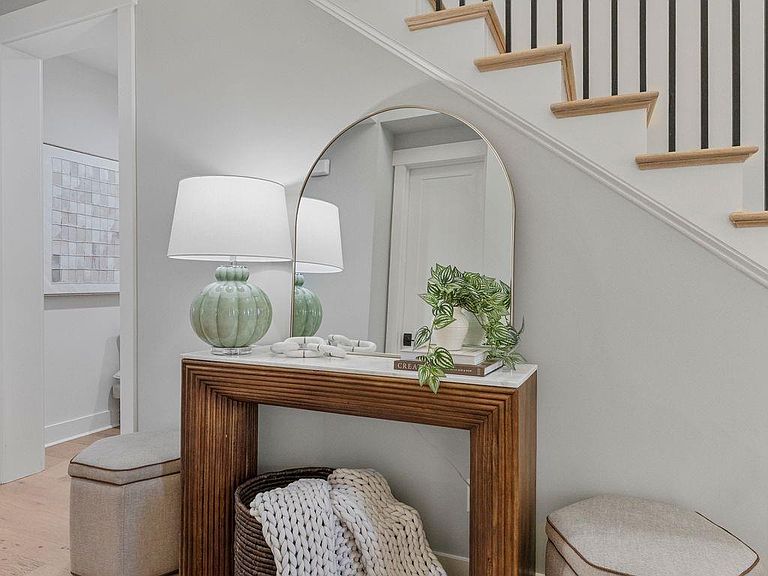
Step inside 4031 Pritchard Place and feel the pride of ownership immediately—elevated by custom trim, premium shutters throughout, and details that read like luxury statement pieces. Just off the entry, the home offers a main-level flex bedroom with a full bath (currently staged as an office) plus a half bath for guests. Continue into the heart of the home where the living room opens with soaring ceilings and a gas fireplace framed by premium trim. The kitchen is built for both beauty and function with upgraded soft-close cabinetry, furniture-like counter cabinets, gas appliances, a statement garden sink, an oversized island seating 4–5, a generous pantry, and a flex space styled as a wine room. Surround sound is wired in the kitchen, living room, and patio, and the luxury extends outdoors to a back patio with two walls of sliders viewing the inside of the home and patio has wired heaters for year-round comfort with remote controlled screened in porch capability. Tucked on the main level, the primary suite is a true retreat with a spa-inspired bath featuring a dual-showerhead shower and standalone tub, two separate vanities, plus a massive walk-in closet that connects directly to the main-floor laundry for convenience. Premium lighting throughout the home and details from tile to trim that can only be FELT in person! Upstairs, you’ll find a spacious loft, three additional bedrooms—each with a private en-suite bathrooms and walk-in closets—and a second laundry room for everyday ease for upstairs comfort and convenience. Garage has epoxied floors and some flex space. HUGE EQUITY PERK: Perfectly positioned across from Catawba Ridge High School, one of South Carolina’s highest-rated schools, with a community that’s proud enough to make national headlines—including participation in the 2025 Macy’s Thanksgiving Day Parade! Extra home features will be found in attachments on the MLS you don't want to miss! ****FREE NEW HOME GIFTS(all items with red bows) with purchasing this home; inclusive of: NEW lawn-mower, NEW & just out the box-outdoor grill, 2-in-1 washer/dryer, NEW outdoor table/chairs & two matching love-seats ,NEW lawn maintenance tools found in garage with red bows!
Getting Around
 Car-Dependent
 Very Limited Transit
 Somewhat Bikeable
Schools
Construction
Condition
- Year built: 2024
Materials
- Foundation: Slab
- Roof: Metal
- Construction materials: Brick Full
Other
- Builder model: Monterey/English Cottage
- Builder name: Classica Homes
Type & Style
- Home type: SingleFamily
- Architectural style: Cottage
- Property subType: Single Family Residence
Interior
Appliances
- Appliances included: Dishwasher,Disposal,Gas Oven,Gas Range,Microwave,Oven,Plumbed For Ice Maker,Refrigerator,Tankless Water Heater,Wall Oven
- Laundry features: Electric Dryer Hookup,Gas Dryer Hookup,Mud Room,Laundry Room,Main Level,Multiple Locations,Upper Level,Washer Hookup
Bathroom Full
- Level: Main
Bathroom Full
- Features: Walk-In Closet(s)
- Level: Upper
Bathroom Full
- Level: Upper
Bathroom Full
- Level: Upper
Bathroom Full
- Level: Upper
Bathroom Half
- Level: Main
Bedroom S
- Features: En Suite Bathroom
- Level: Main
Bedroom S
- Features: Ceiling Fan(s),En Suite Bathroom,Garden Tub,Walk-In Closet(s)
- Level: Upper
Bedroom S
- Features: Built-in Features,En Suite Bathroom,Walk-In Closet(s)
- Level: Upper
Bedroom S
- Features: Built-in Features,En Suite Bathroom,Walk-In Closet(s)
- Level: Upper
Bedrooms & Bathrooms
- Bedrooms: 5
- Bathrooms: 6
- Full bathrooms: 5
- 1/2 bathrooms: 1
- Main level bedrooms: 2
Dining Room
- Level: Main
Features
- Built-in Features,Soaking Tub,Kitchen Island,Open Floorplan,Pantry,Storage,Walk-In Closet(s),Walk-In Pantry
- Door features: French Doors,Insulated Door(s),Sliding Doors
- Window features: Insulated Windows,Skylight(s),Window Treatments
- Flooring: Carpet,Hardwood,Slate,Stone,Tile
- Fireplace features: Family Room,Gas Vented
- Attic: Pull Down Stairs,Walk-In
- Finished area below ground: 0
- Finished area above ground: 3,895
Flex Space
- Features: Walk-In Pantry
- Level: Main
Great Room
- Features: Cathedral Ceiling(s)
- Level: Main
Heating & Cooling
- Heating features: Central,Heat Pump,Natural Gas
- Cooling features: Ceiling Fan(s),Central Air
Interior Area
- Total structure area: 3,895
- Total interior livable area: 3,895 sqft
Laundry
- Features: Built-in Features,Drop Zone
- Level: Main
Laundry
- Level: Upper
Primary Bedroom
- Features: Built-in Features,Cathedral Ceiling(s),En Suite Bathroom,Garden Tub,Walk-In Closet(s)
- Level: Main
Property
Details
- Parcel number: 0201305089
- Zoning: MXU
- Special condition: Standard
- Other equipment: Surround Sound
Features
- Levels: Two
- Stories: 2
- Patio & porch: Covered,Front Porch,Patio,Screened
- Exterior features: In-Ground Irrigation
- Fencing: Back Yard,Fenced
Lot
- Lot size: 0.18 Acres
- Features: Level
- Lot size dimensions: 65 x 118 x 65 x 118
Parking
- Total spaces: 4
- Parking features: Driveway,Attached Garage,Garage on Main Level
- Has garage: Yes
- Attached garage spaces: 2
- Covered spaces: 2
- Has uncovered spaces: Yes
- Uncovered spaces: 2
Climate Risk is Financial Risk
Every home has a financial story beyond the listing price. Below, you’ll see the climate risks that could affect this property — and in Bills & Affordability, how those risks may influence repairs, insurance, utilities, and long-term value.
Biggest Threats for This Home
- Tornado

- Inland Flooding

- Ice Storm

- Lightning

- Strong Wind

- Cold Wave

- Winter Weather

How This Home’s Risks Compare
FEMA Declared Disasters in York County and South Carolina
Understanding the Costs
Financial advisors generally recommend spending no more than 30% of your gross household income on housing costs. In practice, many households stretch to 35% or beyond — especially in high-cost markets.
Estimated Costs Today
| Monthly | Annual | |
|---|---|---|
| Mortgage | $6,318 | $75,816 |
| Home Insurance * | $383 | $4,596 |
| Property Taxes | $551 | $6,612 |
| Electricity | $374 | $4,494 |
| Total | $7,626 | $91,512 |
Income You'd Need if You Spent...
South Carolina FAIR Plan Programs

How Costs Could Change Over Time
Climate risk is quickly impacting all of the major home ownership costs. Adjust the growth rates and percentage of income spent on housing below to see how your housing costs could change over the next 10 years — and what income you'd need to keep up.
Comparing Against the Market
Price Per Sq Ft
vs Other Active Listings
Avg $/sqft
vs Homes Sold Last Month
Median $/sqft
Current Market Trends
Median Price Per Square Foot
The median price per square foot of homes sold in this area each month. Compare this to this listing's price per square foot to gauge whether the home is priced in line with recent sales.
Historicals for This Listing
Zestimate History ($/sqft)
Price History
| Date | Event | Price |
|---|---|---|
| 2026-05-05 | Price change | $1,273,000 |
| 2026-02-06 | Listed for sale | $1,298,000 |
| 2025-04-25 | Sold | $1,294,900 |
| 2025-03-16 | Pending sale | $1,294,900 |
| 2025-02-03 | Price change | $1,045,900 |
| 2024-11-02 | Price change | $1,294,900 |
| 2024-10-18 | Price change | $1,041,900 |
| 2024-09-20 | Price change | $1,294,900 |
| 2024-08-06 | Listed for sale | $1,274,900 |
 View on Zillow