



4201 Pleasantwood Dr, Knoxville, TN, 37921
About This Home
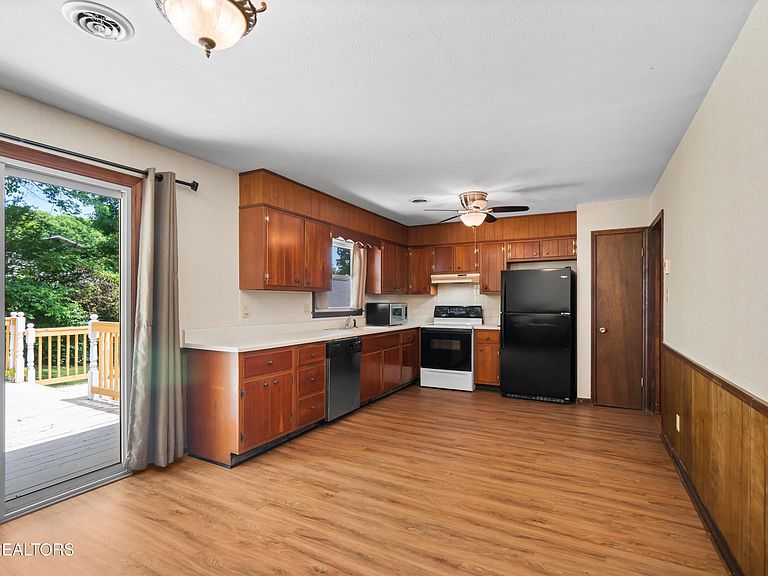
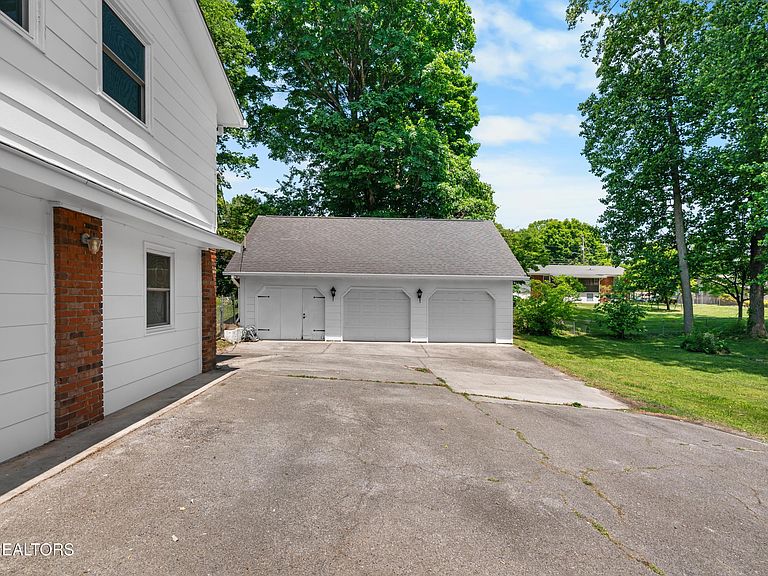
Room for Mom, adult children, or rental income potential all within a 10-15 minute drive to downtown Knoxville, UT, West Knoxville and only 4 minutes to Victor Ashe Park. How does this home solve your need for space, versatility, short commutes and enhanced outdoor living? 5bd/3ba, 2 full kitchens, and a detached 3 bay garage. This home delivers impressive function and flexibility with location and a layout that truly sets it apart. Upstairs are 3 bedrooms and 2 newly renovated bathrooms, complimented by original hardwood floors throughout and the main kitchen designed for everyday living that effortlessly flows to the back deck and fenced in yard. Downstairs, a separate living area with its own 2 entrances includes 2 additional bedrooms, a full bathroom, and a second full kitchen, providing excellent separation of space and expanded functionality for a variety of living, work-from-home needs, or income potential. The property continues to impress outdoors with a detached 2-car garage plus a third bay for storage, along with unfinished space above the garage. Recent updates include newly renovated upstairs bathrooms, new kitchen luxury vinyl plank flooring, two new garage doors, and a freshly painted exterior. With its adaptable layout, multiple entrances, and room to evolve, this property offers a strong foundation for buyers seeking versatility, additional living areas, or income-producing potential. Come see the possibilities!
Getting Around
 Car-Dependent
 Minimal Transit
 Somewhat Bikeable
Schools
Construction
Condition
- Year built: 1968
Materials
- Construction materials: Wood Siding,Brick
Type & Style
- Home type: SingleFamily
- Architectural style: Traditional
- Property subType: Single Family Residence
Interior
Appliances
- Appliances included: Dishwasher,Disposal,Handicapped Equipped,Range,Refrigerator
Basement
- Has basement: Yes
- Basement: Finished,Bath/Stubbed,None
Bedrooms & Bathrooms
- Bedrooms: 5
- Bathrooms: 3
- Full bathrooms: 3
Features
- Pantry,Eat-in Kitchen,Bonus Room
- Window features: Windows - Vinyl
- Flooring: Carpet,Hardwood,Tile
- Number of fireplaces: 1
- Fireplace features: Wood Burning Stove
- Fireplace: Yes
Heating & Cooling
- Heating features: Central,Electric
- Cooling features: Central Air,Ceiling Fan(s)
Interior Area
- Total structure area: 2,496
- Total interior livable area: 2,496 sqft
Property
Details
- Parcel number: 080NJ013
Features
- Has view: Yes
- View description: City
Lot
- Lot size: 0.34 Acres
- Features: Level
- Lot size dimensions: 100 x 150
Parking
- Total spaces: 2
- Parking features: Off Street,Garage Door Opener,Basement,Detached,RV Access/Parking
- Has garage: Yes
- Attached garage spaces: 2
- Covered spaces: 2
Climate Risk is Financial Risk
Every home has a financial story beyond the listing price. Below, you’ll see the climate risks that could affect this property — and in Bills & Affordability, how those risks may influence repairs, insurance, utilities, and long-term value.
Biggest Threats for This Home
- Lightning

- Cold Wave

- Tornado

- Winter Weather

How This Home’s Risks Compare
FEMA Declared Disasters Across Tennessee Counties
Understanding the Costs
Financial advisors generally recommend spending no more than 30% of your gross household income on housing costs. In practice, many households stretch to 35% or beyond — especially in high-cost markets.
Estimated Costs Today
| Monthly | Annual | |
|---|---|---|
| Mortgage | $2,047 | $24,564 |
| Home Insurance | $172 | $2,064 |
| Property Taxes | $494 | $5,928 |
| Electricity | $202 | $2,433 |
| Total | $2,915 | $34,980 |
Income You'd Need if You Spent...
How Costs Could Change Over Time
Climate risk is quickly impacting all of the major home ownership costs. Adjust the growth rates and percentage of income spent on housing below to see how your housing costs could change over the next 10 years — and what income you'd need to keep up.
Comparing Against the Market
Price Per Sq Ft
vs Other Active Listings
Avg $/sqft
vs Homes Sold Last Month
Median $/sqft
Current Market Trends
Median Price Per Square Foot
The median price per square foot of homes sold in this area each month. Compare this to this listing's price per square foot to gauge whether the home is priced in line with recent sales.
Historicals for This Listing
Zestimate History ($/sqft)
Price History
| Date | Event | Price |
|---|---|---|
| 2026-08-14 | Price change | $395,000 |
| 2026-07-02 | Price change | $405,000 |
| 2026-06-11 | Price change | $415,000 |
| 2026-05-18 | Listed for sale | $425,000 |
| 1998-06-18 | Sold | $89,500 |
 View on Zillow