



3900 McKamey Rd, Knoxville, TN, 37921
About This Home
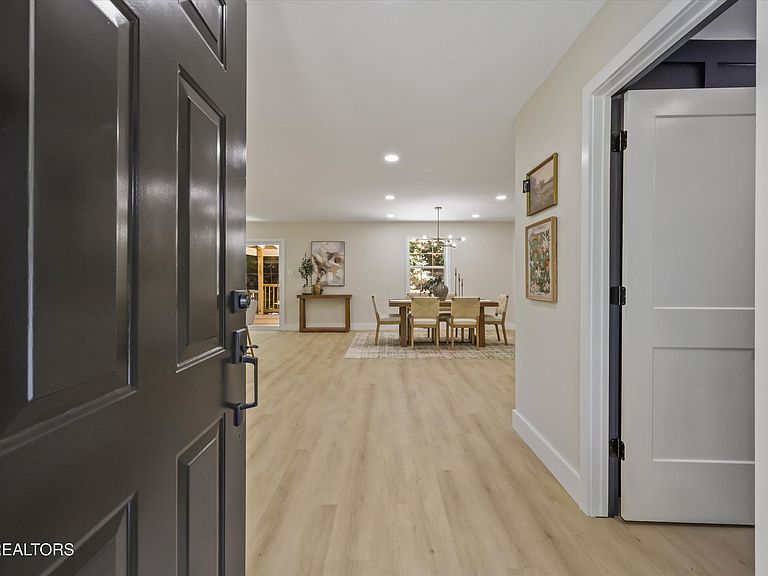
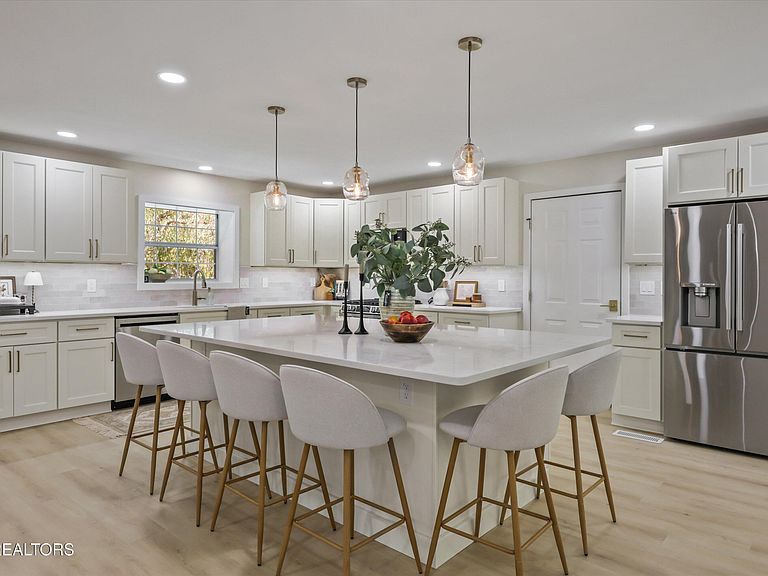
Completely transformed from top to bottom, this stunning 5-bedroom, 2.5-bathroom home offers 3,440 square feet of beautifully reimagined living space on a private 0.8-acre lot. Tucked away among mature trees yet just minutes from shopping, dining, major highways, and only 7 miles from Downtown Knoxville, this home delivers the perfect blend of privacy, convenience, and modern luxury. No HOA! The heart of the home is a showstopping designer kitchen featuring solid wood soft-close cabinetry, quartz countertops, under-cabinet lighting, a massive center island, hidden walk-in butler's pantry, designer fixtures, wine refrigerator, and LG stainless steel appliances including a gas range and zero-clearance refrigerator. Equal parts beautiful and functional, this space was designed for everything from weeknight dinners to effortless entertaining. The spacious floor plan provides room for everyone with five bedrooms, a dedicated office, large laundry room, generously sized living spaces, and beautifully updated bathrooms throughout. Anchoring the main living area is a dramatic floor-to-ceiling stone fireplace that can be enjoyed as either a wood-burning or gas fireplace. The primary suite feels like a private retreat with a luxurious spa-inspired bathroom featuring an oversized walk-in shower with custom glass enclosure, high-end brushed brass fixtures, and a freestanding soaking tub designed for relaxation. Outside, enjoy the peaceful setting from the expansive deck overlooking the large backyard, gather around the fire pit with friends and family, or simply appreciate the rare amount of usable outdoor space this property offers. Additional improvements include NuCore waterproof luxury vinyl plank flooring, designer tile, plush carpet with premium 8-pound pad, fresh interior and exterior paint, new sliding glass doors, new interior doors, new gutters with gutter guards, an oversized two-car garage, and two HVAC systems including a main-level unit less than one year old and an upper-level unit only seven years old. Move-in ready and packed with upgrades, this is a rare opportunity to own a fully renovated home with the square footage, privacy, and the modern finishes you've been dreaming of. Hurry in!
Getting Around
 Car-Dependent
 No Nearby Transit
 Somewhat Bikeable
Schools
Construction
Condition
- Year built: 1993
Materials
- Construction materials: Wood Siding,Frame
Type & Style
- Home type: SingleFamily
- Architectural style: Traditional
- Property subType: Single Family Residence
Interior
Appliances
- Appliances included: Dishwasher,Dryer,Microwave,Range,Refrigerator,Washer
Basement
- Basement: Crawl Space
Bedrooms & Bathrooms
- Bedrooms: 5
- Bathrooms: 3
- Full bathrooms: 2
- 1/2 bathrooms: 1
Features
- Walk-In Closet(s),Kitchen Island,Dry Bar,Pantry,Breakfast Bar,Eat-in Kitchen,Bonus Room
- Flooring: Carpet,Tile
- Number of fireplaces: 1
- Fireplace features: Gas,Stone
- Fireplace: Yes
Heating & Cooling
- Heating features: Central,Forced Air,Electric
- Cooling features: Central Air,Ceiling Fan(s)
Interior Area
- Total structure area: 3,440
- Total interior livable area: 3,440 sqft
Property
Details
- Parcel number: 092LB019
Features
- Exterior features: Prof Landscaped
Lot
- Lot size: 0.83 Acres
- Features: Private
- Lot size dimensions: 168.01 x 222.82 x IRR
Parking
- Total spaces: 2
- Parking features: Garage Faces Side,Garage Door Opener,Attached,RV Access/Parking
- Has garage: Yes
- Attached garage spaces: 2
- Covered spaces: 2
Climate Risk is Financial Risk
Every home has a financial story beyond the listing price. Below, you’ll see the climate risks that could affect this property — and in Bills & Affordability, how those risks may influence repairs, insurance, utilities, and long-term value.
Biggest Threats for This Home
- Cold Wave

- Earthquake

- Ice Storm

- Lightning

- Tornado

- Winter Weather

How This Home’s Risks Compare
FEMA Declared Disasters Across Tennessee Counties
Understanding the Costs
Financial advisors generally recommend spending no more than 30% of your gross household income on housing costs. In practice, many households stretch to 35% or beyond — especially in high-cost markets.
Estimated Costs Today
| Monthly | Annual | |
|---|---|---|
| Mortgage | $3,514 | $42,168 |
| Home Insurance | $296 | $3,552 |
| Property Taxes | $848 | $10,176 |
| Electricity | $279 | $3,354 |
| Total | $4,937 | $59,244 |
Income You'd Need if You Spent...
How Costs Could Change Over Time
Climate risk is quickly impacting all of the major home ownership costs. Adjust the growth rates and percentage of income spent on housing below to see how your housing costs could change over the next 10 years — and what income you'd need to keep up.
Comparing Against the Market
Price Per Sq Ft
vs Other Active Listings
Avg $/sqft
vs Homes Sold Last Month
Median $/sqft
Current Market Trends
Median Price Per Square Foot
The median price per square foot of homes sold in this area each month. Compare this to this listing's price per square foot to gauge whether the home is priced in line with recent sales.
Historicals for This Listing
Zestimate History ($/sqft)
No zestimate history available
Price History
| Date | Event | Price |
|---|---|---|
| 2026-08-17 | Pending sale | $695,000 |
| 2026-06-29 | Listed for sale | $695,000 |
| 2026-06-28 | Pending sale | $695,000 |
| 2026-06-27 | Listed for sale | $695,000 |
| 2026-04-10 | Sold | $320,000 |
| 2026-04-01 | Contingent | $444,999 |
| 2026-04-01 | Pending sale | $444,999 |
| 2026-03-24 | Price change | $444,999 |
| 2026-02-11 | Price change | $449,999 |
| 2026-01-26 | Price change | $479,999 |
| 2026-01-17 | Price change | $484,999 |
| 2026-01-09 | Price change | $489,999 |
| 2025-12-27 | Listed for sale | $499,999 |
| 1997-11-19 | Sold | $150,000 |
 View on Zillow