



493 W 620 N Unit 122, Centerville, UT, 84014
About This Home
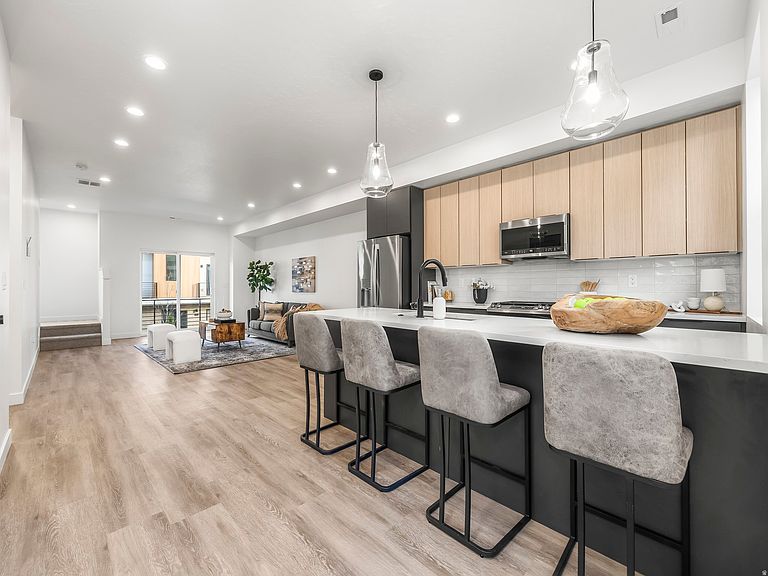
LIKE NEW! This townhome has an open concept floor and great view. The kitchen includes a gas range, quartz countertops, open-concept living, and a balcony with stunning mountain views. Flexible main-floor space works perfectly as a home office or can be converted into a 3rd bedroom. Both upstairs bedrooms have ensuite bathrooms, the primary features a double sink. Enjoy the maintained green space, plenty of extra parking, and an unbeatable location close to the freeway, dining, shopping & Station Park. Stylish, convenient, and move-in ready! 2 car attached garage. 6 MORE YEARS LEFT ON BUILDER DEFECTS WARRANTY! LONG TERM RENTALS (30 days+) ALLOWED! HOA: Includes common picnic area, pickleball courts, water paid, trash paid, insurance paid, snow removal, pets allowed. Easy to tour. Buyer to verify all info.
Getting Around
 Somewhat Walkable
 Very Limited Transit
 Bikeable
Schools
Construction
Condition
- Property condition: Blt./Standing
- Year built: 2022
Materials
- Roof: Flat,Membrane
- Construction materials: Brick,Clapboard/Masonite
Type & Style
- Home type: Townhouse
- Property subType: Townhouse
Interior
Appliances
- Appliances included: Dryer,Microwave,Refrigerator,Washer,Gas Range
- Laundry features: Electric Dryer Hookup
Basement
- Basement: None
Bedrooms & Bathrooms
- Bedrooms: 2
- Bathrooms: 3
- Full bathrooms: 1
- 3/4 bathrooms: 1
- 1/2 bathrooms: 1
- Partial bathrooms: 1
Features
- Window features: Blinds,Window Coverings
- Flooring: Carpet
- Finished area above ground: 1,706
Heating & Cooling
- Heating features: Forced Air,Central,>= 95% efficiency
- Cooling features: Central Air
Interior Area
- Total structure area: 1,706
- Total interior livable area: 1,706 sqft
Master Bedroom
- Level: Third
Property
Details
- Parcel number: 022520125
- Zoning description: Single-Family
Features
- Stories: 3
- Exterior features: Balcony
- Has view: Yes
- View description: Mountain(s)
- Topography of land: Terrain
- Residential vegetation: Landscaping: Full
Lot
- Lot size: 871.20 sqft
- Features: Curb & Gutter,Sprinkler: Auto-Full
- Lot size dimensions: 0.0 x 0.0 x 0.0
Parking
- Total spaces: 5
- Parking features: Garage - Attached
- Has garage: Yes
- Attached garage spaces: 2
- Covered spaces: 2
- Uncovered spaces: 3