


2316 W Lydia Ln, Syracuse, UT, 84075
About This Home
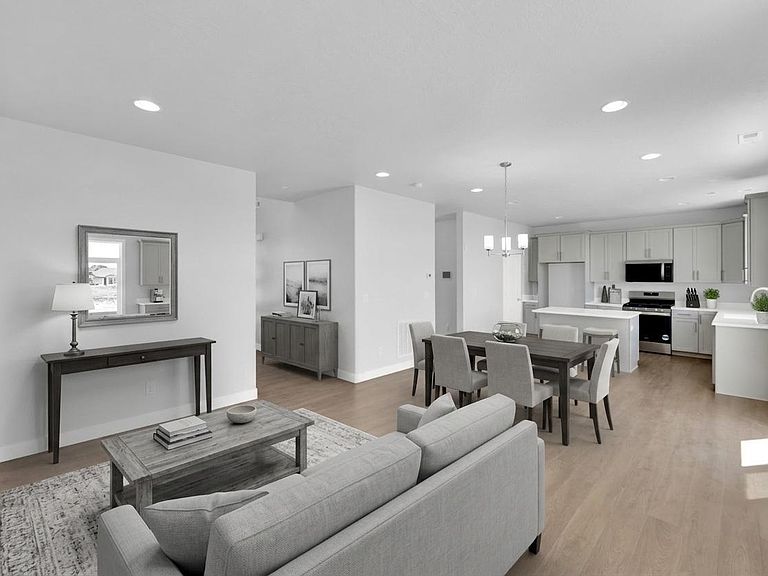
Beautiful newer construction home in Still Water offering comfort, style, and a bright open layout designed for everyday living. The main level features 9' ceilings, durable flooring, quartz countertops, shaker cabinetry, brand new stainless steel appliances, and a large kitchen island that opens nicely to the great room. Upstairs includes 4 bedrooms with brand new capret, 2.5 bathrooms, a spacious primary suite with dual vanities, a large walk-in shower, and an oversized walk-in closet. Set on a 6,098 sq ft lot, this home offers one of the larger yard configurations among Still Water's shared-drive homes, giving buyers more usable outdoor space than is typical for this product type. The fully fenced yard, attached 2-car garage, and clean modern exterior complete the package. Still Water is one of Syracuse's most desirable communities, known for its well-used amenities and strong neighborhood feel. Residents enjoy a large community pool, clubhouse, exercise room, and multiple playgrounds throughout the neighborhood. Conveniently located with easy access to the new West Davis Corridor, and near the BMX/Equestrian Park, a new elementary school scheduled to open in fall 2026, and the future Syracuse Regional Park.
Getting Around
 Car-Dependent
 No Nearby Transit
 Somewhat Bikeable
Schools
Construction
Condition
- Property condition: Blt./Standing
- Year built: 2022
Materials
- Foundation: Slab
- Roof: Asphalt
- Construction materials: Stone,Stucco,Cement Siding
Notable Dates
- Major remodel year: 2023
Type & Style
- Home type: SingleFamily
- Property subType: Single Family Residence
Interior
Bedrooms & Bathrooms
- Bedrooms: 4
- Bathrooms: 3
- Full bathrooms: 2
- 1/2 bathrooms: 1
- Partial bathrooms: 1
Features
- Flooring: Carpet,Laminate,Tile
- Finished area above ground: 1,908
Heating & Cooling
- Heating features: Forced Air,Central,>= 95% efficiency
- Cooling features: Central Air
Interior Area
- Total structure area: 1,908
- Total interior livable area: 1,908 sqft
Master Bedroom
- Level: Second
Property
Details
- Parcel number: 150761121
- Zoning: SF-RES
- Zoning description: Single-Family
Features
- Levels: Two
- Stories: 2
- Pool features: Association
- Fencing: Full
- Topography of land: Terrain
- Residential vegetation: Landscaping: Part
Lot
- Lot size: 6,098 sqft
- Features: Sprinkler: Auto-Part
- Lot size dimensions: 0.0 x 0.0 x 0.0
Parking
- Total spaces: 2
- Parking features: Garage - Attached
- Has garage: Yes
- Attached garage spaces: 2
- Covered spaces: 2