


286 W Summerhill Ln, Centerville, UT, 84014
About This Home
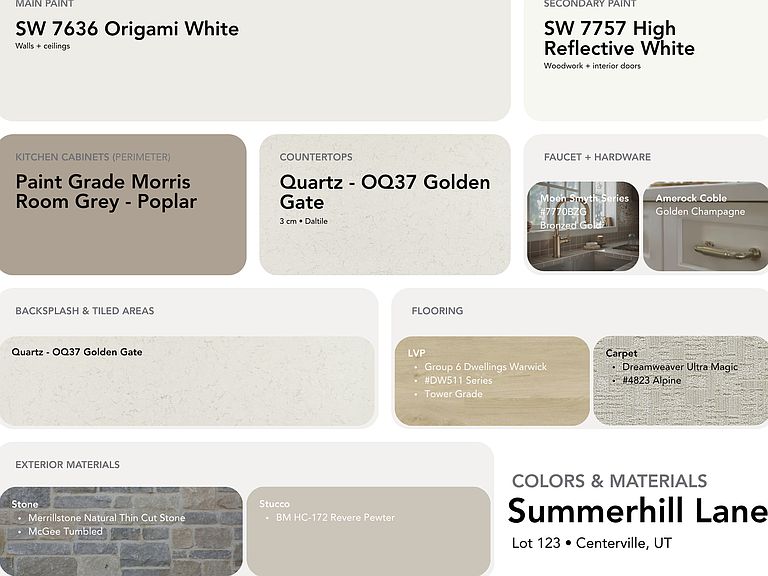
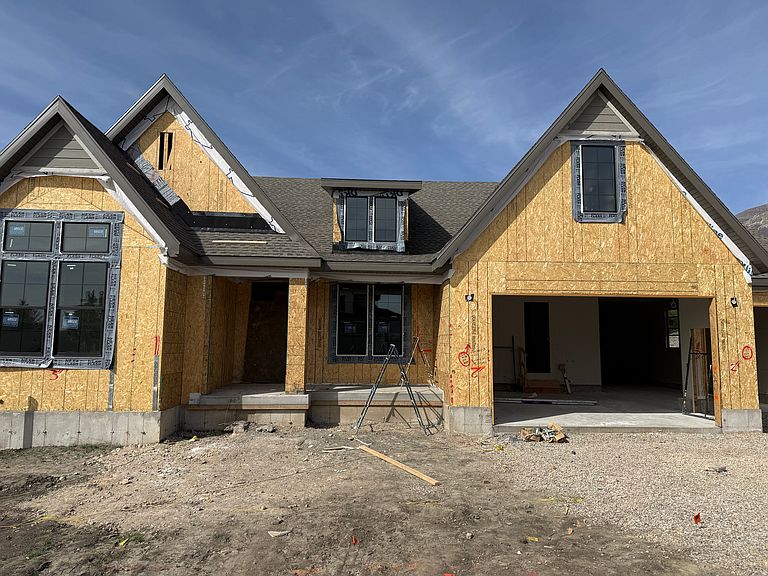
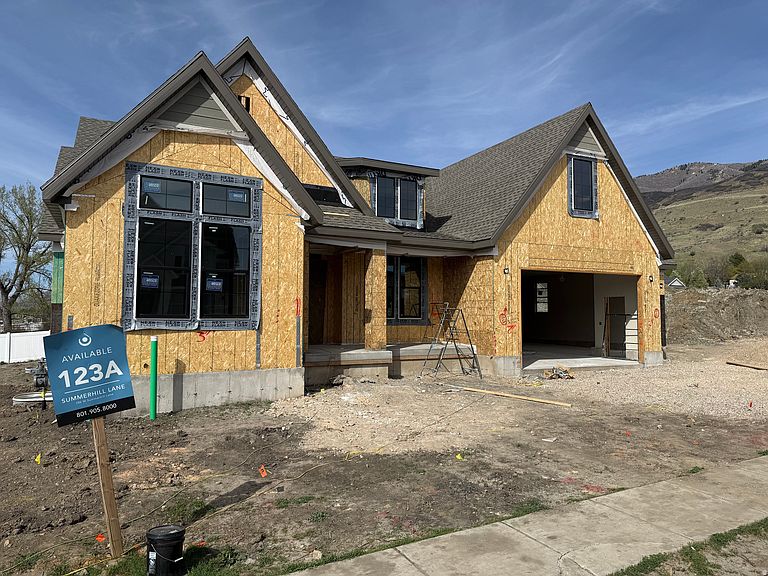
LOT#123A Summerhill Lane. This 'Treble XL' floor plan by Symphony Homes is currently under construction and due to be completed by August, is very popular, especially with the new "European Romantic" elevation, and offers thoughtfully designed living space that blends everyday comfort with genuine luxury at every turn. Price includes full yard landscaping. At the heart of the home will be a chef's kitchen that will take your breath away, featuring a 48" dual-fuel professional range, a custom decorative hood, panel-ready integrated refrigerator and freezer columns, a microwave drawer tucked into the island, an undercounter ice maker, and an expansive butler's pantry designed for serious entertaining. The family room will be nothing short of spectacular, with soaring stain-grade knotty alder ceiling beams, a stunning floor-to-ceiling natural stone fireplace with a custom mantel, and rich custom millwork details throughout. The primary suite will be your personal retreat, a tray ceiling with crown molding, a spa-worthy bath complete with a large garden tub, ceiling-height tile surround, oversized shower with built-in bench and niche, dual vanities, and a custom walk-in wardrobe. The basement will deliver incredible versatility with a spacious game room, cold cellar, a beautifully appointed wet bar, and a finished storage room. Car enthusiasts and hobbyists will love the 3-car garage, including a rare 43' deep third bay that offers storage and flexibility few homes can match. Covered patio. Only 20 minutes to downtown SLC, and conveniently located to several shopping areas. Built by renowned local builder Symphony Homes with the craftsmanship and attention to detail they're celebrated for. Opportunities like this don't come around often. Don't Miss It!
Getting Around
 Car-Dependent
 Very Limited Transit
 Somewhat Bikeable
Schools
Construction
Condition
- Property condition: Und. Const.
- New construction: Yes
- Year built: 2026
Materials
- Roof: Asphalt
- Construction materials: Stone,Stucco
Type & Style
- Home type: SingleFamily
- Architectural style: Rambler/Ranch
- Property subType: Single Family Residence
Interior
Appliances
- Appliances included: Freezer,Microwave,Range Hood,Refrigerator,Disposal,Double Oven,Gas Range,Free-Standing Range
- Laundry features: Electric Dryer Hookup
Basement
- Has basement: Yes
- Basement: Full
Bedrooms & Bathrooms
- Bedrooms: 5
- Bathrooms: 4
- Full bathrooms: 3
- 1/2 bathrooms: 1
- Partial bathrooms: 1
- Main level bedrooms: 2
Features
- Dry Bar,Wet Bar,Separate Bath/Shower,Walk-In Closet(s),Floor Drains,Vaulted Ceiling(s)
- Window features: Double Pane Windows
- Flooring: Carpet,Tile
- Number of fireplaces: 1
- Fireplace features: Gas Log
- Fireplace: Yes
- Finished area below ground: 2,204
- Finished area above ground: 2,303
Heating & Cooling
- Heating features: Forced Air,Central,>= 95% efficiency
- Cooling features: Central Air,Ceiling Fan(s)
Interior Area
- Total structure area: 4,726
- Total interior livable area: 4,726 sqft
Master Bedroom
- Level: First,Basement
Property
Details
- Parcel number: 073730123
- Zoning: RES
- Zoning description: Single-Family
Features
- Stories: 2
- Patio & porch: Covered,Porch,Covered Patio,Open Porch
- Exterior features: Lighting
- Has view: Yes
- View description: Lake,Mountain(s),Valley
- Has water view: Yes
- Water view: Lake
- Topography of land: Terrain
- Residential vegetation: Landscaping: Full
Lot
- Lot size: 8,712 sqft
- Features: Curb & Gutter,Sprinkler: Auto-Full
- Lot size dimensions: 0.0 x 0.0 x 0.0
Parking
- Total spaces: 3
- Parking features: Garage - Attached
- Has garage: Yes
- Attached garage spaces: 3
- Covered spaces: 3
Climate Risk is Financial Risk
Every home has a financial story beyond the listing price. Below, you’ll see the climate risks that could affect this property — and in Bills & Affordability, how those risks may influence repairs, insurance, utilities, and long-term value.
Biggest Threats for This Home
- Lightning

- Earthquake

- Strong Wind

- Wildfire

- Winter Weather

How This Home’s Risks Compare
FEMA Declared Disasters Across Utah Counties
Understanding the Costs
Financial advisors generally recommend spending no more than 30% of your gross household income on housing costs. In practice, many households stretch to 35% or beyond — especially in high-cost markets.
Estimated Costs Today
| Monthly | Annual | |
|---|---|---|
| Mortgage | $9,101 | $109,212 |
| Home Insurance | $388 | $4,656 |
| Property Taxes | $1,663 | $19,956 |
| Electricity | $286 | $3,442 |
| Total | $11,438 | $137,256 |
Income You'd Need if You Spent...
How Costs Could Change Over Time
Climate risk is quickly impacting all of the major home ownership costs. Adjust the growth rates and percentage of income spent on housing below to see how your housing costs could change over the next 10 years — and what income you'd need to keep up.
Comparing Against the Market
Price Per Sq Ft
vs Other Active Listings
Avg $/sqft
vs Homes Sold Last Month
Median $/sqft
Current Market Trends
Median Price Per Square Foot
The median price per square foot of homes sold in this area each month. Compare this to this listing's price per square foot to gauge whether the home is priced in line with recent sales.
Historicals for This Listing
Zestimate History ($/sqft)
Price History
| Date | Event | Price |
|---|---|---|
| 2026-03-26 | Listed for sale | $1,799,900 |
 View on Zillow