



620 E Riverside Way, South Weber, UT, 84405
3beds
3baths
1,939sqft
$634,000
$327price/sqft
$3,813/moest. monthly cost
$152,520/yrincome needed
About This Home
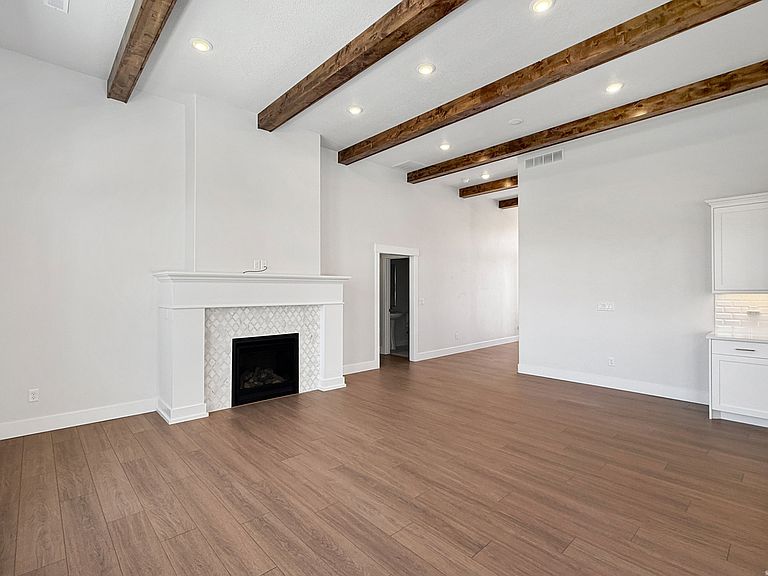
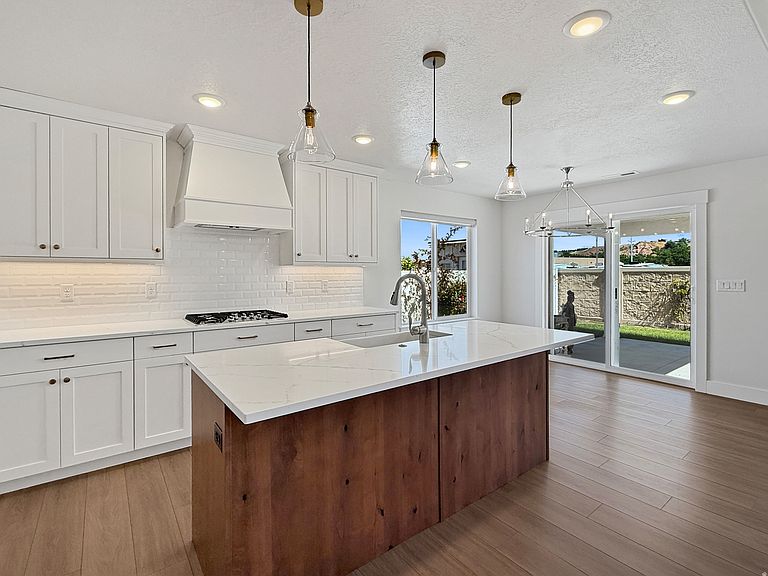
Welcome home to this beautifully designed single-level retreat in the heart of South Weber! Featuring 3 bedrooms, 2 bathrooms, and an inviting open-concept floor plan, this home offers the perfect blend of comfort and style. Stunning wood beams add warmth and character to the main living area. Outside, enjoy the privacy of having no backyard neighbors while relaxing on the covered patio with gorgeous mountain views. A spacious 3-car garage offers plenty of room for vehicles, toys, and extra storage. Don't miss your opportunity to make this exceptional home yours!
Getting Around
0
 Car-Dependent
0
 Very Limited Transit
28
 Somewhat Bikeable
Schools
3/10
4/10
5/10
Construction
Condition
- Property condition: Blt./Standing
- Year built: 2023
Materials
- Foundation: Slab
- Roof: Asphalt
- Construction materials: Stone,Stucco,Cement Siding
Type & Style
- Home type: SingleFamily
- Property subType: Single Family Residence
Interior
Appliances
- Appliances included: Microwave,Refrigerator,Water Softener Owned,Disposal,Double Oven,Oven,Gas Range
- Laundry features: Electric Dryer Hookup
Bedrooms & Bathrooms
- Bedrooms: 3
- Bathrooms: 3
- Full bathrooms: 2
- 1/2 bathrooms: 1
- Partial bathrooms: 1
- Main level bedrooms: 3
Features
- Separate Bath/Shower,Walk-In Closet(s),Vaulted Ceiling(s)
- Window features: Shades,Double Pane Windows
- Flooring: Carpet
- Number of fireplaces: 1
- Fireplace: Yes
- Finished area above ground: 1,939
Heating & Cooling
- Heating features: Forced Air,Central
- Cooling features: Central Air,Ceiling Fan(s)
Interior Area
- Total structure area: 1,939
- Total interior livable area: 1,939 sqft
Master Bedroom
- Level: First
Property
Accessibility
- Accessibility features: Single Level Living
Details
- Parcel number: 133630409
- Attached to another structure: Yes
- Zoning description: Single-Family
Features
- Stories: 1
- Patio & porch: Covered,Covered Patio
- Exterior features: Entry (Foyer)
- Fencing: Full
- Has view: Yes
- View description: Mountain(s)
- Topography of land: Terrain
- Residential vegetation: Landscaping: Full
Lot
- Lot size: 9,583 sqft
- Features: Curb & Gutter,Sprinkler: Auto-Full
- Lot size dimensions: 0.0 x 0.0 x 0.0
Parking
- Total spaces: 3
- Parking features: Garage - Attached
- Has garage: Yes
- Attached garage spaces: 3
- Covered spaces: 3