



3062 S 2425 W, Syracuse, UT, 84075
About This Home
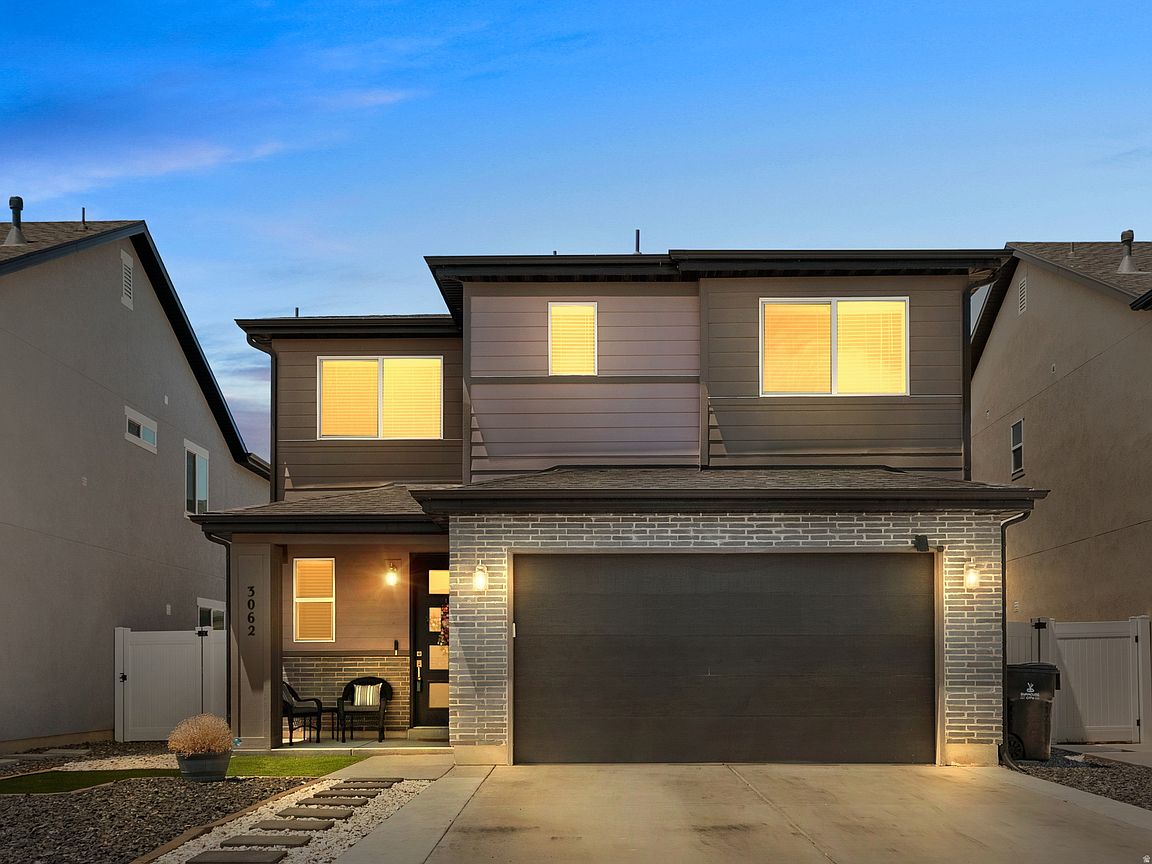
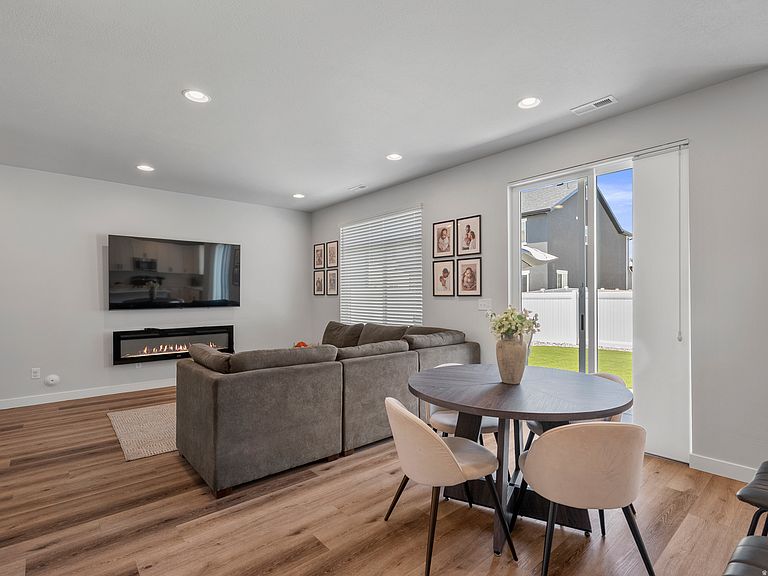
Beautifully maintained two-story home offering modern style, functional living spaces, and an exceptional Syracuse location. The open-concept main level features a bright kitchen with white shaker cabinetry, quartz countertops, stainless steel appliances, a large center island, and seamless flow into the dining and living areas, making it ideal for gathering and entertaining. The spacious primary suite offers a private retreat with a dual-sink vanity, oversized walk-in closet, separate soaking tub, and glass-enclosed shower. Additional features include Quantum Fiber internet availability, built-in shelving in the garage for extra storage and organization, and an electric fireplace that is included in the sale. The low-maintenance yard, covered front porch, and attached 2-car garage add to the home's appeal. Conveniently located near the new Stillwater Elementary campus and Syracuse Arts Academy. Enjoy easy access to nearby recreational amenities including a batting cage, multipurpose sports field, score tower, restrooms, pavilion, and Syracuse Regional Park featuring sports courts and a turf baseball field. As an added bonus, the seller is including a $700 SilverBack Home Warranty, providing extra peace of mind as you settle into your new home. ***Make sure to view the video tour!*** In order to view the video tour for the house, please click on the "Tour" link. Square footage figures are provided as a courtesy estimate only. Buyer is advised to obtain an independent measurement.
Getting Around
 Car-Dependent
 No Nearby Transit
 Somewhat Bikeable
Schools
Construction
Condition
- Property condition: Blt./Standing
- Year built: 2023
Materials
- Roof: Asphalt
- Construction materials: Brick,Stucco,Cement Siding
Type & Style
- Home type: SingleFamily
- Property subType: Single Family Residence
Interior
Appliances
- Appliances included: Microwave,Refrigerator,Water Softener Owned,Disposal,Gas Oven,Free-Standing Range
- Laundry features: Electric Dryer Hookup
Basement
- Basement: None
Bedrooms & Bathrooms
- Bedrooms: 3
- Bathrooms: 3
- Full bathrooms: 2
- 1/2 bathrooms: 1
- Partial bathrooms: 1
Features
- Separate Bath/Shower,Walk-In Closet(s)
- Door features: Sliding Doors
- Window features: Blinds,Drapes,Window Coverings
- Flooring: Laminate
- Number of fireplaces: 1
- Fireplace: Yes
- Finished area above ground: 1,635
Heating & Cooling
- Heating features: Forced Air
- Cooling features: Central Air
Interior Area
- Total structure area: 1,635
- Total interior livable area: 1,635 sqft
Property
Details
- Parcel number: 151152077
- Zoning description: Single-Family
Features
- Levels: Two
- Stories: 2
- Private pool: Yes
- Pool features: Fenced,In Ground,Association
- Patio & porch: Patio,Open Patio
- Exterior features: Lighting
- Fencing: Full
- Topography of land: Terrain
- Residential vegetation: Landscaping: Full
Lot
- Lot size: 3,484 sqft
- Features: Curb & Gutter
- Lot size dimensions: 0.0 x 0.0 x 0.0
Parking
- Total spaces: 2
- Parking features: Garage - Attached
- Has garage: Yes
- Attached garage spaces: 2
- Covered spaces: 2