

561 Noelton Dr, Knoxville, TN, 37919
About This Home
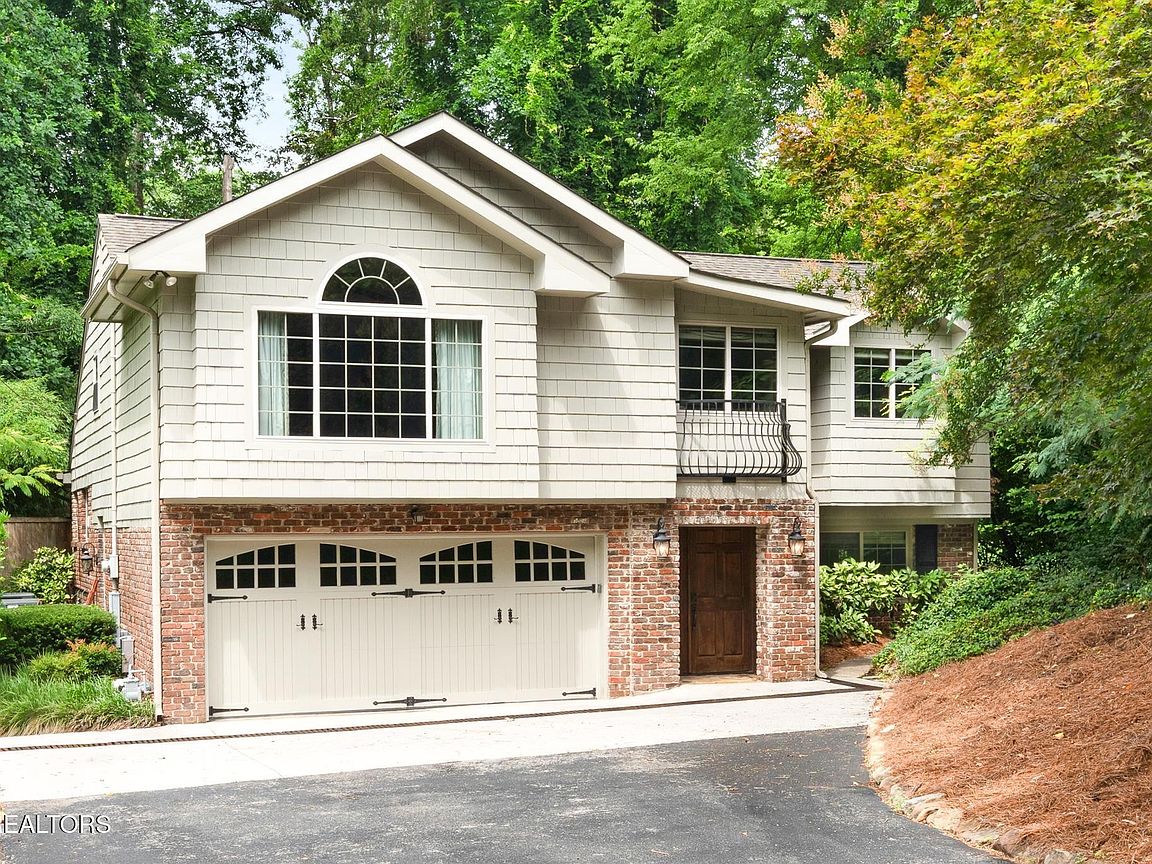
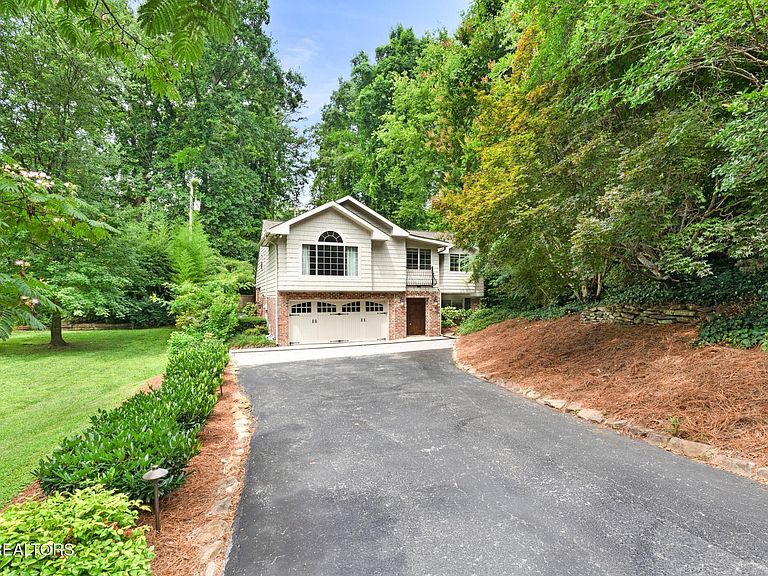
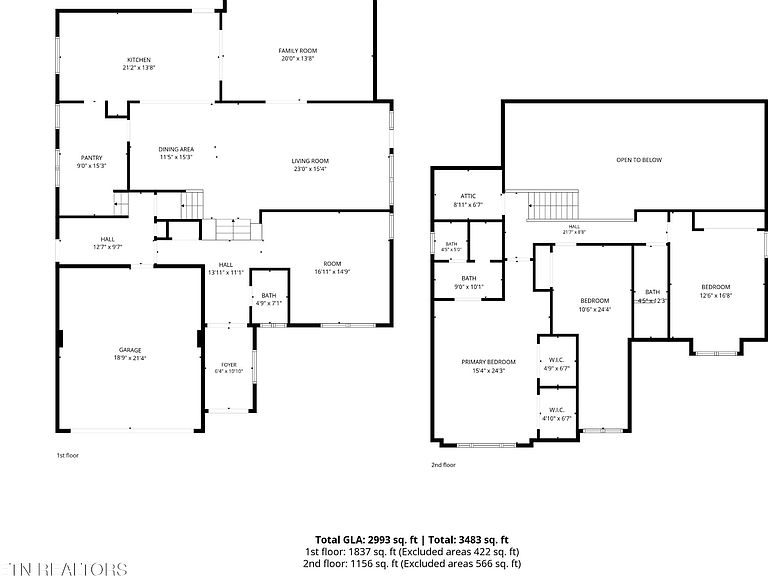
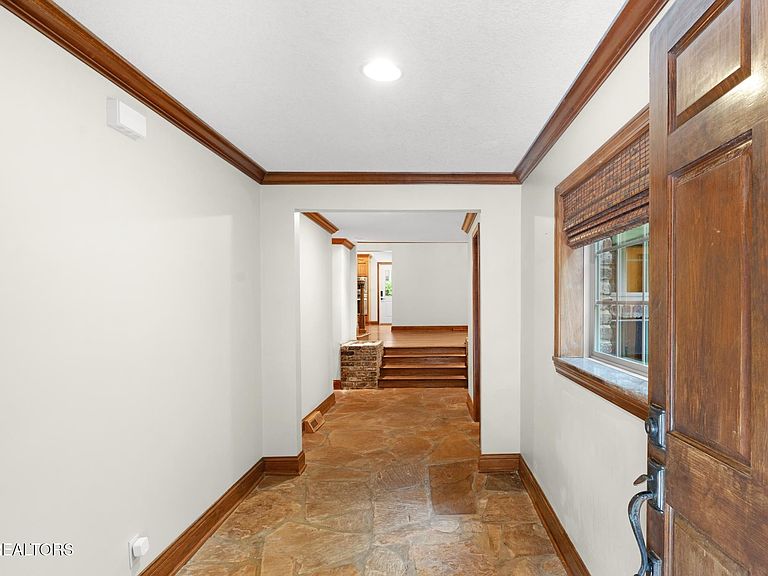
Welcome to 561 Noelton Drive, where timeless elegance meets modern comfort in one of Knoxville's most sought-after locations. This beautifully maintained 3-bedroom, 2.5-bathroom home offers a perfect blend of classic character and thoughtful updates, creating an inviting retreat designed for today's lifestyle. From the moment you step inside, striking flagstone floors make a memorable first impression, while rich hardwood flooring flows throughout the home, adding warmth, sophistication, and enduring appeal. The main level features an open, flowing layout that seamlessly connects the living spaces, creating an inviting atmosphere ideal for both everyday living and effortless entertaining. The updated kitchen showcases quality finishes, gas stove with a pot filler, abundant workspace, and a spacious butler's pantry that provides exceptional storage and functionality. Every room reflects the meticulous care and attention invested in maintaining and enhancing this exceptional property. The spacious primary suite serves as a private sanctuary, featuring an ensuite bathroom and a generous walk-in closets with built-ins, offering both comfort and convenience. Step outside to discover an extensively and professionally redesigned backyard created as a true extension of the home. Thoughtfully curated hardscaping and landscaping, an expanded outdoor living area, and a fully fenced yard create the ideal setting for entertaining, relaxing, gardening, or play. Recent improvements also include a new rear entry door, enhancing both accessibility and style. Significant system updates that provide added peace of mind, including replacement of both HVAC systems, a new water heater and a recently installed dishwasher. Ideally situated, this exceptional residence offers unmatched convenience with easy access to Downtown Knoxville, the University of Tennessee, premier shopping and dining, scenic parks, and the area's renowned lakes and outdoor recreation.
Getting Around
 Car-Dependent
 Some Transit
 Somewhat Bikeable
Schools
Construction
Condition
- Year built: 1960
Materials
- Construction materials: Frame,Other,Brick
Type & Style
- Home type: SingleFamily
- Architectural style: Traditional
- Property subType: Single Family Residence,Residential
Interior
Appliances
- Appliances included: Dishwasher,Disposal,Microwave,Range,Refrigerator,Oven
- Laundry features: Washer Hookup,Electric Dryer Hookup
Basement
- Basement: Crawl Space
Bedroom1
- Features: Walk-In Closet(s)
- Level: Walk-In Closet(s)
Bedrooms & Bathrooms
- Bedrooms: 3
- Bathrooms: 3
- Full bathrooms: 2
- 1/2 bathrooms: 1
Dining Room
- Features: Formal
- Level: Formal
Features
- Walk-In Closet(s),Pantry,Ceiling Fan(s)
- Flooring: Wood,Other,Tile
- Finished area above ground: 2,993
Heating & Cooling
- Heating features: Central,Electric,Natural Gas
- Cooling features: Central Air,Ceiling Fan(s)
Interior Area
- Total structure area: 2,993
- Total interior livable area: 2,993 sqft
Kitchen
- Features: Pantry
- Level: Pantry
Other
- Features: Utility Room
- Level: Utility Room
Property
Details
- Parcel number: 107MA022
- Special condition: Standard
Features
- Levels: Two
- Stories: 2
- Patio & porch: Patio
- Topography of land: Private,Wooded,Level
Lot
- Lot size: 10,454 sqft
- Features: Private,Wooded,Level
- Lot size dimensions: 70.0 x 154.5 x IRR
Parking
- Total spaces: 2
- Parking features: Garage Door Opener,Attached
- Has garage: Yes
- Attached garage spaces: 2
- Covered spaces: 2
Climate Risk is Financial Risk
Every home has a financial story beyond the listing price. Below, you’ll see the climate risks that could affect this property — and in Bills & Affordability, how those risks may influence repairs, insurance, utilities, and long-term value.
Biggest Threats for This Home
- Inland Flooding

- Cold Wave

- Earthquake

- Ice Storm

- Lightning

- Tornado

- Winter Weather

How This Home’s Risks Compare
FEMA Declared Disasters Across Tennessee Counties
Understanding the Costs
Financial advisors generally recommend spending no more than 30% of your gross household income on housing costs. In practice, many households stretch to 35% or beyond — especially in high-cost markets.
Estimated Costs Today
| Monthly | Annual | |
|---|---|---|
| Mortgage | $5,562 | $66,744 |
| Home Insurance | $447 | $5,364 |
| Property Taxes | $1,343 | $16,116 |
| Electricity | $243 | $2,918 |
| Total | $7,595 | $91,140 |
Income You'd Need if You Spent...
How Costs Could Change Over Time
Climate risk is quickly impacting all of the major home ownership costs. Adjust the growth rates and percentage of income spent on housing below to see how your housing costs could change over the next 10 years — and what income you'd need to keep up.
Comparing Against the Market
Price Per Sq Ft
vs Other Active Listings
Avg $/sqft
vs Homes Sold Last Month
Median $/sqft
Current Market Trends
Median Price Per Square Foot
The median price per square foot of homes sold in this area each month. Compare this to this listing's price per square foot to gauge whether the home is priced in line with recent sales.
Historicals for This Listing
Zestimate History ($/sqft)
Price History
| Date | Event | Price |
|---|---|---|
| 2026-07-02 | Listed for sale | $1,100,000 |
| 2019-01-17 | Sold | $547,000 |
| 2018-12-07 | Pending sale | $549,000 |
| 2018-12-06 | Listed for sale | $549,000 |
| 2006-11-20 | Sold | $255,000 |
 View on Zillow