

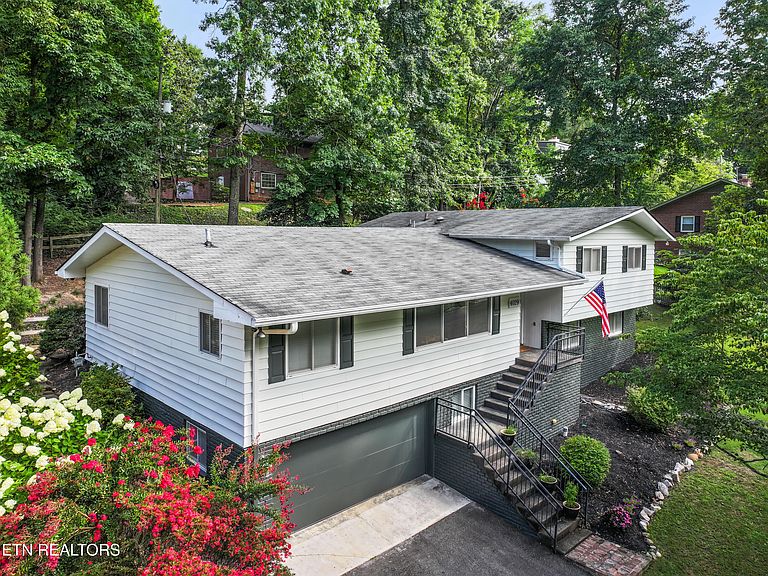


4029 Hiawatha Dr, Knoxville, TN, 37919
About This Home
Welcome to 4029 Hiawatha Drive, a charming five-bedroom, four-bath residence nestled beneath a canopy of mature oaks in Sequoyah Hills. This exceptional home offers a rare combination of function, privacy, and convenience in one of Knoxville's most coveted neighborhoods. Thoughtfully renovated in 2009, the home blends timeless architecture with modern sophistication, featuring a redesigned gourmet kitchen, engineered hardwood flooring, and complete window and door replacement. The open-concept main level is designed for effortless entertaining, centered around a chef's kitchen with a granite-topped island, stainless steel appliances, and a generous walk-in pantry. French doors lead to a covered patio, creating a seamless indoor-outdoor connection and beautifully highlight the landscaped grounds and towering shade trees that Sequoyah Hills is known for. The main-level primary suite is a private sanctuary, complete with an ensuite bath and dual closets. The walk-out lower level offers a versatile bonus space well-suited for a media lounge, executive office, or guest or in-law retreat, which has previously been used as a successful AirBnB. Additional amenities include a two-car attached garage with a dedicated dog wash, a backyard hot tub installed in 2021, and a custom tree fort! Major systems—including the roof and HVAC—were updated in 2011, and fresh exterior paint applied in 2025.
Getting Around
 Car-Dependent
 Some Transit
 Somewhat Bikeable
Schools
Construction
Condition
- Year built: 1960
Materials
- Construction materials: Wood Siding,Brick
Type & Style
- Home type: SingleFamily
- Architectural style: Contemporary,Traditional
- Property subType: Single Family Residence
Interior
Appliances
- Appliances included: Tankless Water Heater,Gas Cooktop,Dishwasher,Disposal,Dryer,Microwave,Range,Refrigerator,Self Cleaning Oven,Washer
Basement
- Has basement: Yes
- Basement: Walk-Out Access,Finished,Bath/Stubbed
Bedrooms & Bathrooms
- Bedrooms: 5
- Bathrooms: 4
- Full bathrooms: 4
Features
- Kitchen Island,Pantry,Eat-in Kitchen,Bonus Room
- Flooring: Carpet,Hardwood,Tile,Slate
- Fireplace features: None
Heating & Cooling
- Heating features: Central,Natural Gas,Electric
- Cooling features: Central Air
Interior Area
- Total structure area: 2,818
- Total interior livable area: 2,818 sqft
Property
Details
- Parcel number: 107MC017
Features
- Has view: Yes
- View description: Trees/Woods
Lot
- Lot size: 0.29 Acres
- Features: Private,Wooded,Rolling Slope
- Lot size dimensions: 110.0 x 125.63 x IRR
Parking
- Total spaces: 2
- Parking features: On Street,Off Street,Garage Door Opener,Attached,Basement
- Has garage: Yes
- Attached garage spaces: 2
- Covered spaces: 2
- Has uncovered spaces: Yes
Climate Risk is Financial Risk
Every home has a financial story beyond the listing price. Below, you’ll see the climate risks that could affect this property — and in Bills & Affordability, how those risks may influence repairs, insurance, utilities, and long-term value.
Biggest Threats for This Home
- Inland Flooding

- Cold Wave

- Earthquake

- Ice Storm

- Lightning

- Tornado

- Winter Weather

How This Home’s Risks Compare
FEMA Declared Disasters Across Tennessee Counties
Understanding the Costs
Financial advisors generally recommend spending no more than 30% of your gross household income on housing costs. In practice, many households stretch to 35% or beyond — especially in high-cost markets.
Estimated Costs Today
| Monthly | Annual | |
|---|---|---|
| Mortgage | $4,267 | $51,204 |
| Home Insurance | $343 | $4,116 |
| Property Taxes | $1,030 | $12,360 |
| Electricity | $228 | $2,747 |
| Total | $5,868 | $70,416 |
Income You'd Need if You Spent...
How Costs Could Change Over Time
Climate risk is quickly impacting all of the major home ownership costs. Adjust the growth rates and percentage of income spent on housing below to see how your housing costs could change over the next 10 years — and what income you'd need to keep up.
Comparing Against the Market
Price Per Sq Ft
vs Other Active Listings
Avg $/sqft
vs Homes Sold Last Month
Median $/sqft
Current Market Trends
Median Price Per Square Foot
The median price per square foot of homes sold in this area each month. Compare this to this listing's price per square foot to gauge whether the home is priced in line with recent sales.
Historicals for This Listing
Zestimate History ($/sqft)
Price History
| Date | Event | Price |
|---|---|---|
| 2026-04-30 | Price change | $899,000 |
| 2026-03-25 | Price change | $924,000 |
| 2026-01-29 | Listed for sale | $947,000 |
| 2025-12-02 | Listing removed | $947,400 |
| 2025-10-15 | Price change | $947,400 |
| 2025-08-01 | Price change | $999,000 |
| 2025-07-15 | Price change | $1,020,000 |
| 2025-06-27 | Price change | $1,099,000 |
| 2025-06-20 | Price change | $1,144,000 |
| 2025-06-07 | Price change | $1,247,000 |
| 2025-05-29 | Listed for sale | $1,249,000 |
| 2021-03-24 | Listing removed | -- |
| 2015-10-14 | Sold | $353,000 |
| 2015-06-18 | Price change | $369,000 |
| 2015-04-18 | Price change | $349,000 |
| 2015-02-06 | Price change | $355,000 |
| 2014-10-02 | Price change | $365,000 |
| 2014-07-15 | Listed for sale | $385,000 |
| 2012-02-07 | Listing removed | $389,000 |
| 2011-08-07 | Listed for sale | $389,000 |
| 2011-06-11 | Listing removed | $399,000 |
| 2010-07-17 | Price change | $399,000 |
| 2010-05-22 | Listed for sale | $419,000 |
| 2010-04-16 | Listing removed | $499,900 |
| 2009-08-31 | Listed for sale | $499,900 |
| 2007-08-03 | Sold | $299,000 |
For Sale by Agent
 View on Zillow