



3835 Kingston Pike, Knoxville, TN, 37919
About This Home
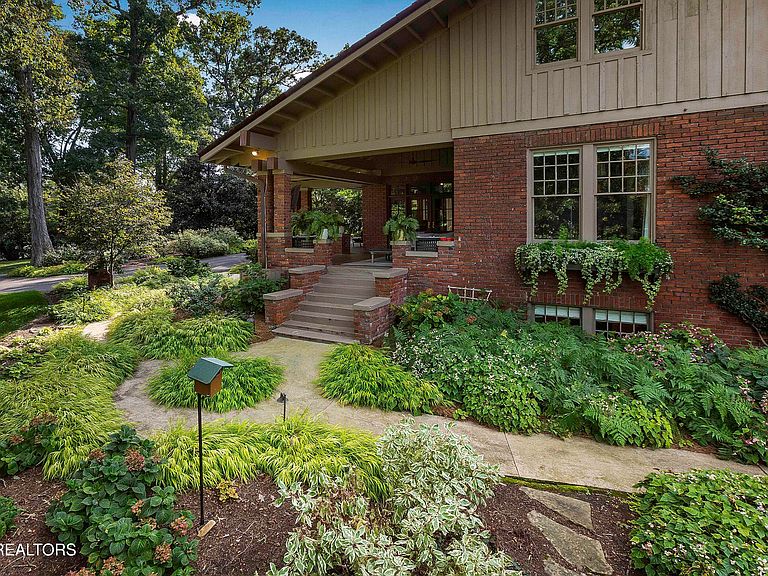
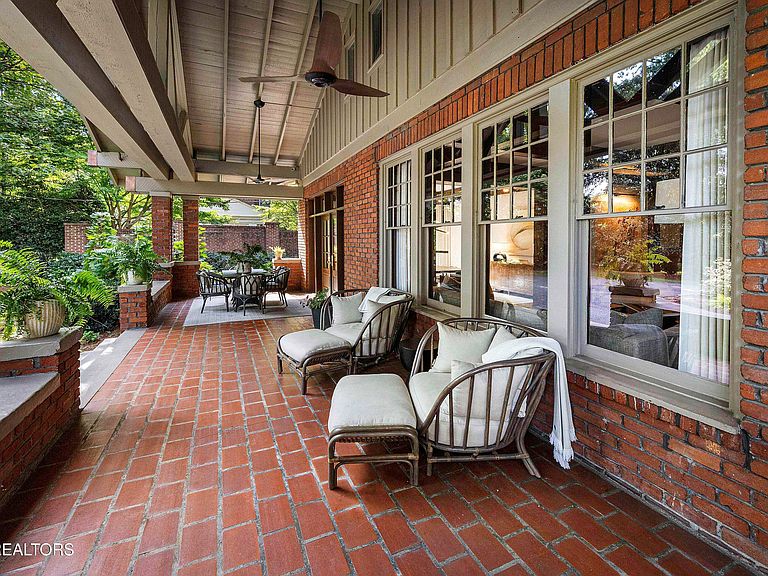
With all the charm and unique architecture of a 1920's Stickley designed home coupled with all the high-end amenities and current design choices of today, this incredible craftsman style home is like no other! Located on over 3 acres with beautiful grounds, covered porches, rich hardwoods, custom designer lighting and touches throughout, this West Knoxville estate is a statement home for the most discerning buyer. Off of the covered front porch which is perfect for outdoor living, the foyer welcomes family and guests and segues into the front living room with exposed beams, hardwoods, plenty of windows for natural light, and a fireplace flanked by banquet seating creating a cozy venue for more intimate conversations. The formal dining room - with access to the front covered porch - is spacious enough for a large dining table as well as a sideboard. A butler's pantry with sink, open shelving, wine fridge and built-in cabinetry with ample room to store your silver, platters and serving pieces is adjacent to the dining room. A beautiful white eat-in kitchen with a large island, high-end appliances, gas cooktop, pot-filler, plus ample counter space and storage sets the stage for creating memorable dinners for two or for many. A more informal living space at the back of the home with rich paneling and an architectural fireplace is a cozy and intimate place to start or end your day. Two sun-filled bedrooms with two baths complete this main level while the primary suite is located upstairs. This primary is large with ample room for seating and - with two series of a trio of windows - it also has plenty of natural light. The attached bath has dual sinks, walk-in shower, soaking tub and a walk-in closet with custom built-ins. Along with a private home office this suite is complete. The lower level of the home has the remaining bedroom along with additional living space and a secondary kitchen, wine cellar and wet bar setup perfect for hosting the best parties. The rear grounds are beautiful and stately with tiers for gardens, a bricked paved patio with room for outdoor entertaining, lush lawn space, a large stack stone fireplace for enjoying cool nights outdoors and a stone water feature and benches for enjoying your beautiful surroundings. Located within close proximity to downtown, public parks, dining and shopping, this rare gem is truly one of a kind.
Getting Around
 Car-Dependent
 Some Transit
 Somewhat Bikeable
Schools
Construction
Condition
- Year built: 1925
Materials
- Construction materials: Brick,Other
Type & Style
- Home type: SingleFamily
- Architectural style: Cottage,Craftsman,Traditional
- Property subType: Single Family Residence
Interior
Appliances
- Appliances included: Dishwasher,Range
Basement
- Has basement: Yes
- Basement: Walk-Out Access,Finished,Bath/Stubbed
Bedrooms & Bathrooms
- Bedrooms: 5
- Bathrooms: 4
- Full bathrooms: 4
Features
- Walk-In Closet(s),Dry Bar,Pantry,Central Vacuum,Bonus Room
- Window features: Wood Frames
- Flooring: Hardwood,Tile
- Number of fireplaces: 3
- Fireplace features: Masonry,Gas Log
- Fireplace: Yes
Heating & Cooling
- Heating features: Central,Natural Gas,Electric
- Cooling features: Central Air
Interior Area
- Total structure area: 5,266
- Total interior livable area: 5,266 sqft
Property
Details
- Parcel number: 108HB037
Features
- Exterior features: Prof Landscaped
- Has view: Yes
- View description: Other,Trees/Woods
Lot
- Lot size: 3.08 Acres
- Features: Private,Wooded,Level,Rolling Slope
Parking
- Parking features: Off Street
Climate Risk is Financial Risk
Every home has a financial story beyond the listing price. Below, you’ll see the climate risks that could affect this property — and in Bills & Affordability, how those risks may influence repairs, insurance, utilities, and long-term value.
Biggest Threats for This Home
- Earthquake

- Lightning

- Tornado

- Cold Wave

- Inland Flooding

- Ice Storm

- Strong Wind

- Winter Weather

How This Home’s Risks Compare
FEMA Declared Disasters Across Tennessee Counties
Understanding the Costs
Financial advisors generally recommend spending no more than 30% of your gross household income on housing costs. In practice, many households stretch to 35% or beyond — especially in high-cost markets.
Estimated Costs Today
| Monthly | Annual | |
|---|---|---|
| Mortgage | $15,144 | $181,728 |
| Home Insurance | $1,218 | $14,616 |
| Property Taxes | $3,657 | $43,884 |
| Electricity | $427 | $5,134 |
| Total | $20,446 | $245,352 |
Income You'd Need if You Spent...
How Costs Could Change Over Time
Climate risk is quickly impacting all of the major home ownership costs. Adjust the growth rates and percentage of income spent on housing below to see how your housing costs could change over the next 10 years — and what income you'd need to keep up.
Comparing Against the Market
Price Per Sq Ft
vs Other Active Listings
Avg $/sqft
vs Homes Sold Last Month
Median $/sqft
Current Market Trends
Median Price Per Square Foot
The median price per square foot of homes sold in this area each month. Compare this to this listing's price per square foot to gauge whether the home is priced in line with recent sales.
Historicals for This Listing
Zestimate History ($/sqft)
Price History
| Date | Event | Price |
|---|---|---|
| 2026-04-07 | Listed for sale | $2,995,000 |
| 2025-12-22 | Listing removed | $3,495,000 |
| 2025-03-31 | Listed for sale | $3,495,000 |
| 2021-08-13 | Sold | $1,692,103 |
| 2021-05-28 | Pending sale | $1,795,000 |
| 2021-05-27 | Listed for sale | $1,795,000 |
| 2018-07-18 | Sold | $975,000 |
| 2013-11-05 | Listing removed | $949,000 |
| 2013-01-30 | Listed for sale | $949,000 |
| 2003-11-03 | Sold | $525,000 |
| 1998-08-19 | Sold | $347,500 |
| 1994-10-12 | Sold | $222,500 |
 View on Zillow