



1316 Margaret Ln, Knoxville, TN, 37920
About This Home
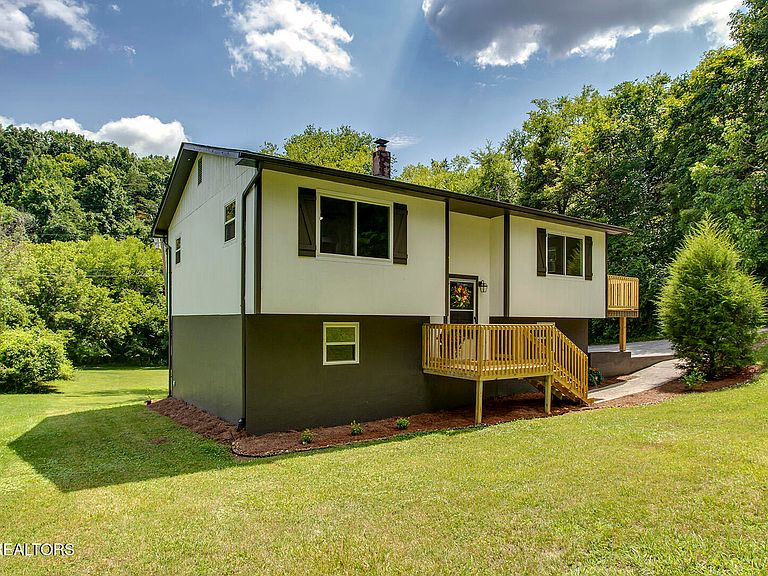
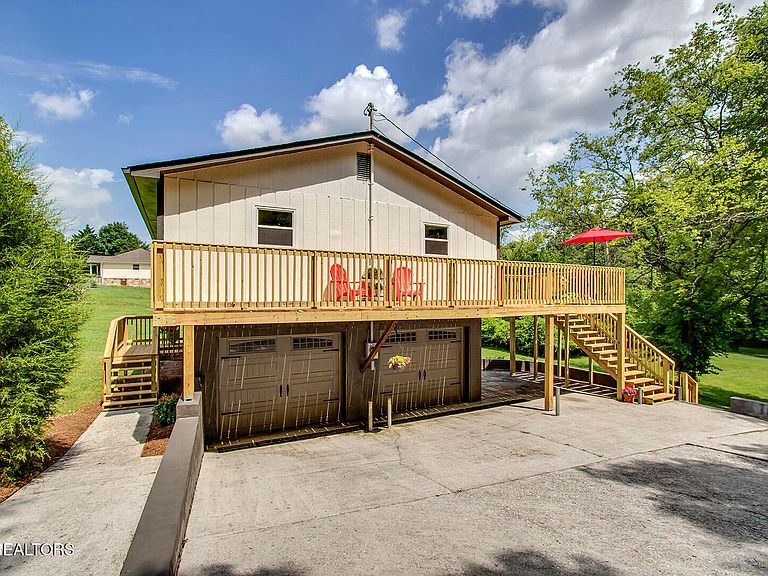
Located in desirable South Knoxville, this fully remodeled home is close to William Hastie Nature Park, Ijams Nature Center, Island Home Park, restaurants, breweries, downtown Knoxville, and more. The home features an open floor plan, an oversized side-entry two-car garage, and a large new wraparound deck. Updates include new windows, decks, garage doors and openers, electrical panel, water heater, flooring, paint, lighting, interior doors, door hardware, and fully updated kitchen and bathrooms with new cabinets, quartz countertops, appliances, vanities, shower and tub inserts, toilets, and fixtures. Nearly everything has been refreshed. The roof is approximately 10 years old and was recently inspected, and the central HVAC system is approximately 11 years old, recently inspected, and working well. The kitchen offers beautiful new cabinetry, quartz countertops, a large luxury quartz sink, champagne gold faucet and hardware, and all-new stainless-steel appliances, including a ceramic-top stove, built-in dishwasher, and microwave. The side-by-side stainless-steel refrigerator is approximately two years old. A window above the sink brings in natural light and overlooks the backyard. The kitchen opens to a spacious dining area and living room, where multiple windows and sliding glass doors provide abundant light and scenic views. The family room flows seamlessly into the kitchen and dining area. Crown molding runs through most of the home, and the upgraded luxury vinyl plank flooring offers a durable, low-maintenance wood-look finish. The main level includes two spacious bedrooms with new remote-controlled ceiling fans with lights, plus a large bathroom with a linen closet. The bathroom has been fully updated with new flooring, paint, tub, vanity with granite top, fixtures, and lighting. The lower level offers a second family room or flex space with a wood-burning stove that can heat the entire home, providing a great backup heat source and potential energy savings. This level also includes a large laundry room with built-in cabinetry, new flooring, fresh paint, a new light fixture, and an included washer and dryer. A second full bathroom features a linen closet, large walk-in shower, and extensive new updates... You name it, and it is probably new! The oversized side-entry garage provides extra storage, including a wall of built-in wood cabinets and a worktable. The insulated garage doors and openers are new. Outside, the property offers additional parking, a mostly level backyard, and a private setting. The property sits directly beside William Hastie Park, with a large, wooded buffer that adds privacy and creates a quiet, peaceful setting.
Getting Around
 Car-Dependent
 No Nearby Transit
 Somewhat Bikeable
Schools
Construction
Condition
- Year built: 1984
Materials
- Construction materials: Wood Siding,Block,Frame
Type & Style
- Home type: SingleFamily
- Architectural style: Traditional
- Property subType: Single Family Residence
Interior
Appliances
- Appliances included: Dishwasher,Dryer,Microwave,Range,Refrigerator,Washer
Basement
- Has basement: Yes
- Basement: Finished
Bedrooms & Bathrooms
- Bedrooms: 2
- Bathrooms: 2
- Full bathrooms: 2
Features
- Kitchen Island,Eat-in Kitchen,Bonus Room
- Window features: Windows - Vinyl,Insulated Windows,ENERGY STAR Qualified Windows
- Fireplace features: Wood Burning Stove
Heating & Cooling
- Heating features: Central,Electric
- Cooling features: Central Air,Ceiling Fan(s)
Interior Area
- Total structure area: 1,418
- Total interior livable area: 1,418 sqft
Property
Details
- Parcel number: 110PF001
Lot
- Lot size: 0.36 Acres
- Features: Private,Rolling Slope
Parking
- Total spaces: 2
- Parking features: Garage Faces Side,Off Street,Garage Door Opener,Attached,Basement
- Has garage: Yes
- Attached garage spaces: 2
- Covered spaces: 2
Climate Risk is Financial Risk
Every home has a financial story beyond the listing price. Below, you’ll see the climate risks that could affect this property — and in Bills & Affordability, how those risks may influence repairs, insurance, utilities, and long-term value.
Biggest Threats for This Home
- Cold Wave

- Earthquake

- Lightning

- Tornado

- Winter Weather

How This Home’s Risks Compare
FEMA Declared Disasters Across Tennessee Counties
Understanding the Costs
Financial advisors generally recommend spending no more than 30% of your gross household income on housing costs. In practice, many households stretch to 35% or beyond — especially in high-cost markets.
Estimated Costs Today
| Monthly | Annual | |
|---|---|---|
| Mortgage | $1,718 | $20,616 |
| Home Insurance | $141 | $1,692 |
| Property Taxes | $415 | $4,980 |
| Electricity | $175 | $2,103 |
| Total | $2,449 | $29,388 |
Income You'd Need if You Spent...
How Costs Could Change Over Time
Climate risk is quickly impacting all of the major home ownership costs. Adjust the growth rates and percentage of income spent on housing below to see how your housing costs could change over the next 10 years — and what income you'd need to keep up.
Comparing Against the Market
Price Per Sq Ft
vs Other Active Listings
Avg $/sqft
vs Homes Sold Last Month
Median $/sqft
Current Market Trends
Median Price Per Square Foot
The median price per square foot of homes sold in this area each month. Compare this to this listing's price per square foot to gauge whether the home is priced in line with recent sales.
Historicals for This Listing
Zestimate History ($/sqft)
No zestimate history available
Price History
| Date | Event | Price |
|---|---|---|
| 2026-08-09 | Pending sale | $339,500 |
| 2026-08-07 | Price change | $339,500 |
| 2026-07-21 | Price change | $339,900 |
| 2026-07-13 | Price change | $344,900 |
| 2026-07-03 | Listed for sale | $350,000 |
| 1983-04-01 | Sold | $1,600 |
For Sale by Agent
 View on Zillow