


11104 Poplar Ridge Rd, Knoxville, TN, 37932
About This Home
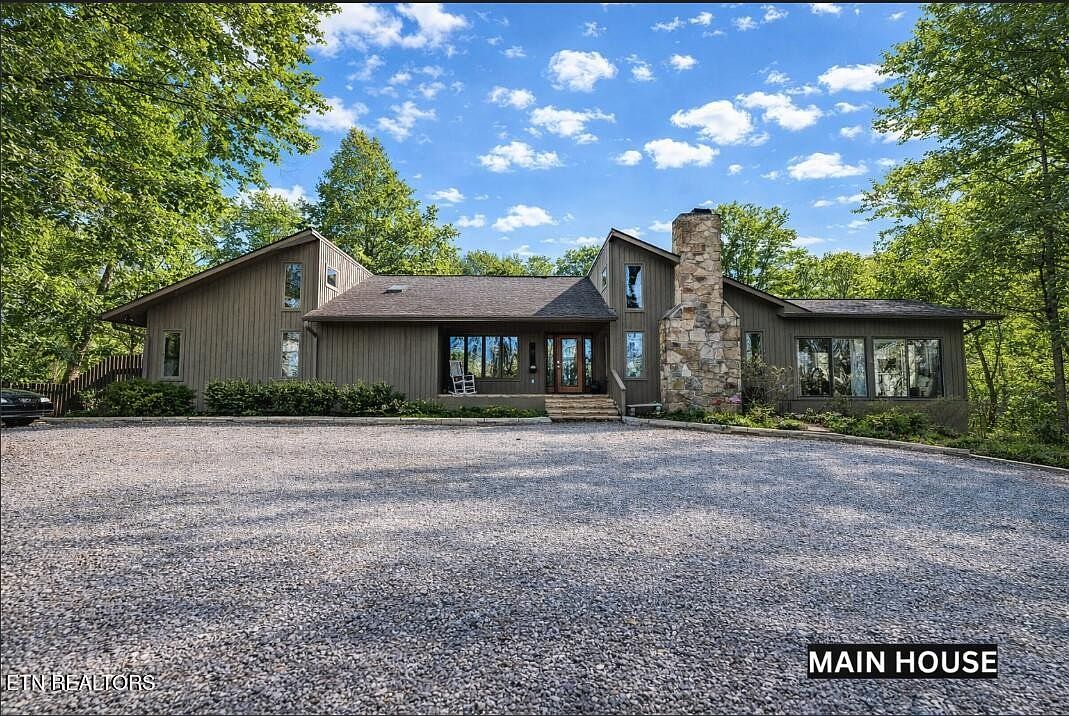
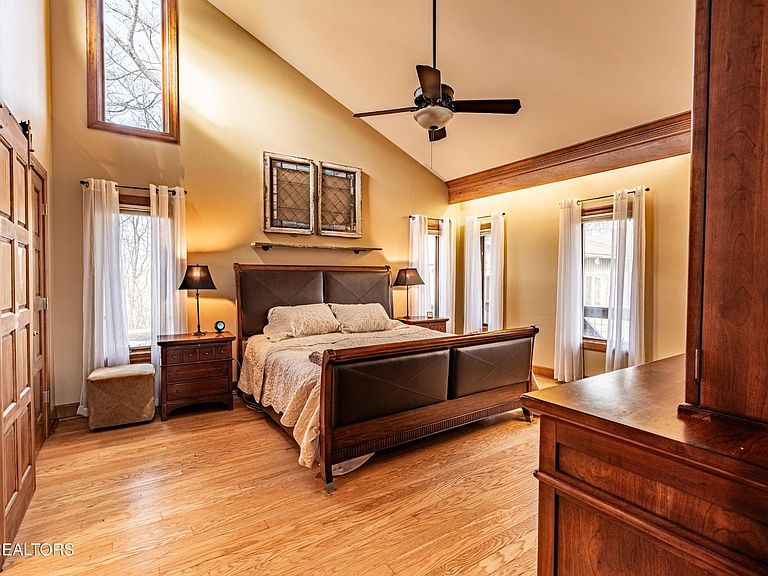
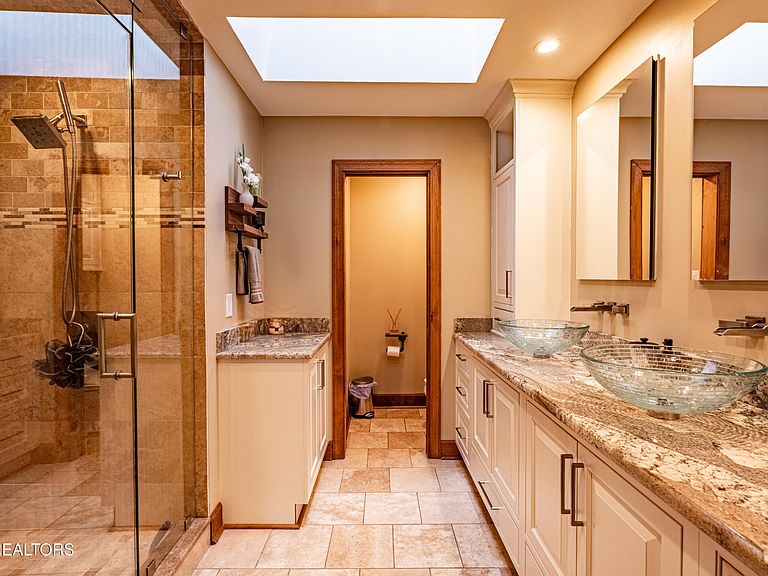
Experience the rare combination of complete privacy and unmatched convenience at this exceptional luxury estate, just 10 minutes from Turkey Creek. This property includes two houses on one property, totaling over 6,000 sqft, 7 bedrooms, and 6 bathrooms. While being situated on five private acres, this beautifully remodeled property offers a tranquil retreat without sacrificing proximity to shopping, dining, and entertainment. The MAIN residence was extensively remodeled in 2018 and showcases premium craftsmanship throughout, including striking ambrosia maple wood accent walls and an impressive variety of custom wood cabinetry. Two real wood-burning fireplaces anchor the living spaces, adding warmth and timeless character. The spacious kitchen flows seamlessly into oversized dining and living areas, ideal for entertaining. A light-filled sunroom extends the living space, while the back deck (completed in 2020) provides a peaceful setting to enjoy the surrounding acreage. The lower level features brand-new basement flooring (installed last year) and an expansive workout room, along with additional bedrooms and flexible living space. Thoughtful details include drop ceilings for easy access to plumbing and electrical, a whole-house dehumidifier, new HVAC, and an 8-year-old tankless water heater. Security and technology are enhanced with a Gallagher alarm system integrated with iPads. The home is on septic, with additional information currently being obtained from the city. A separate 1 BR GUEST HOUSE with approx 2461 sq ft adds tremendous value and versatility, featuring a loft-style living area and a dedicated woodworking shop/tool space within the garage--perfect for hobbies, guests, or extended stays. The owners' favorite aspect of the property is the rare ability to enjoy total privacy on acreage while remaining only minutes from Turkey Creek--a lifestyle that is increasingly hard to find.
Getting Around
 Car-Dependent
 No Nearby Transit
 Not Bike Friendly
Schools
Construction
Condition
- Year built: 1986
Materials
- Construction materials: Frame,Other
Type & Style
- Home type: SingleFamily
- Architectural style: Contemporary
- Property subType: Single Family Residence,Residential
Interior
Appliances
- Appliances included: Dishwasher,Disposal,Microwave,Range
- Laundry features: Washer Hookup,Electric Dryer Hookup
Basement
- Has basement: Yes
- Basement: Finished,Exterior Entry
Bedroom1
- Features: Walk-In Closet(s)
- Level: Walk-In Closet(s)
Bedrooms & Bathrooms
- Bedrooms: 5
- Bathrooms: 3
- Full bathrooms: 3
Dining Room
- Features: Formal
- Level: Formal
Features
- Walk-In Closet(s),Pantry
- Flooring: Wood,Tile
- Number of fireplaces: 1
- Fireplace features: Wood Burning
- Fireplace: Yes
- Finished area below ground: 1,750
- Finished area above ground: 2,304
Heating & Cooling
- Heating features: Central,Electric,Natural Gas,Other
- Cooling features: Central Air,Other
Interior Area
- Total structure area: 4,054
- Total interior livable area: 4,054 sqft
Kitchen
- Features: Pantry
- Level: Pantry
Other
- Features: Breakfast Room
- Level: Breakfast Room
Other
- Features: Florida Room
- Level: Florida Room
Property
Details
- Parcel number: 117FA002
- Special condition: Standard
Features
- Levels: Two
- Pool features: Association
- Patio & porch: Deck,Patio,Porch,Covered
- Exterior features: Balcony
- Topography of land: Cul-De-Sac,Private,Wooded,Other
Lot
- Lot size: 4.92 Acres
- Features: Cul-De-Sac,Private,Wooded,Other
- Lot size dimensions: 34.13 x 584.1 x IRR
Parking
- Total spaces: 3
- Parking features: Garage Door Opener,Attached
- Has garage: Yes
- Attached garage spaces: 3
- Covered spaces: 3
Climate Risk is Financial Risk
Every home has a financial story beyond the listing price. Below, you’ll see the climate risks that could affect this property — and in Bills & Affordability, how those risks may influence repairs, insurance, utilities, and long-term value.
Biggest Threats for This Home
- Tornado

- Winter Weather

How This Home’s Risks Compare
FEMA Declared Disasters Across Tennessee Counties
Understanding the Costs
Financial advisors generally recommend spending no more than 30% of your gross household income on housing costs. In practice, many households stretch to 35% or beyond — especially in high-cost markets.
Estimated Costs Today
| Monthly | Annual | |
|---|---|---|
| Mortgage | $8,342 | $100,104 |
| Home Insurance | $548 | $6,576 |
| Property Taxes | $2,014 | $24,168 |
| Electricity | $329 | $3,952 |
| Total | $11,233 | $134,796 |
Income You'd Need if You Spent...
How Costs Could Change Over Time
Climate risk is quickly impacting all of the major home ownership costs. Adjust the growth rates and percentage of income spent on housing below to see how your housing costs could change over the next 10 years — and what income you'd need to keep up.
Comparing Against the Market
Price Per Sq Ft
vs Other Active Listings
Avg $/sqft
vs Homes Sold Last Month
Median $/sqft
Current Market Trends
Median Price Per Square Foot
The median price per square foot of homes sold in this area each month. Compare this to this listing's price per square foot to gauge whether the home is priced in line with recent sales.
Historicals for This Listing
Zestimate History ($/sqft)
No zestimate history available
Price History
| Date | Event | Price |
|---|---|---|
| 2026-05-01 | Price change | $1,799,900 |
| 2026-03-13 | Price change | $1,849,900 |
| 2026-01-23 | Listed for sale | $1,950,000 |
| 2026-01-01 | Listing removed | $1,950,000 |
| 2025-09-29 | Price change | $1,950,000 |
| 2025-08-02 | Price change | $2,100,000 |
| 2025-05-22 | Listed for sale | $2,200,000 |
| 2014-02-28 | Sold | $600,000 |
| 2013-07-12 | Listed for sale | $763,500 |
For Sale by Agent
 View on Zillow