



6809 Nubbin Ridge Dr, Knoxville, TN, 37919
About This Home
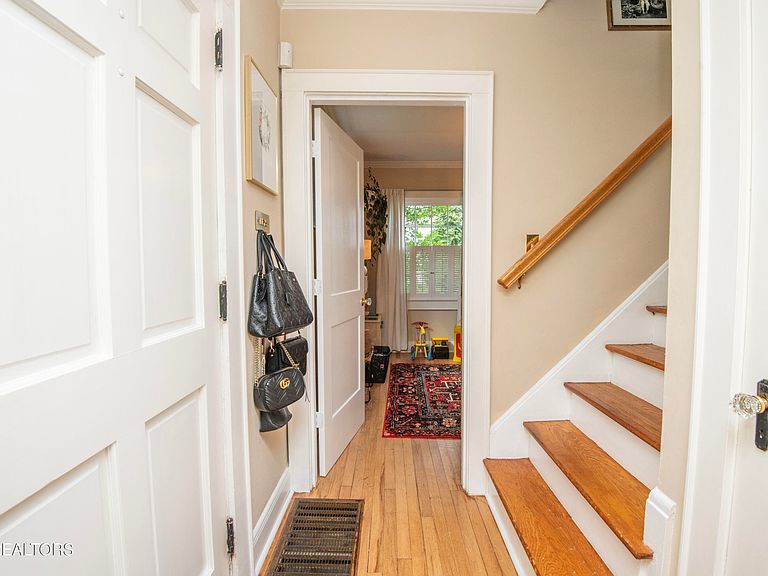
Nestled in the heart of highly sought-after Bearden, this charming Cape Cod-style home is overflowing with character, warmth, and timeless appeal. Often described as feeling like a storybook dollhouse, this beautifully updated home offers the perfect blend of original charm, thoughtful improvements, and outdoor living in one of Knoxville's most desirable locations. From the moment you step inside, you'll be captivated by the home's abundance of natural light, refinished original hardwood floors, and charming built-in shelving that adds both character and functionality throughout. Every room feels bright, inviting, and full of personality, creating a space that feels like home. Thoughtfully improved from top to bottom, the property features all-new windows that flood the interior with sunshine, professional exterior painting by CertaPro Painters, and brand-new 6-inch gutters, providing both curb appeal and peace of mind for years to come. Step outside and discover your own private retreat. The expansive deck overlooks the pool and backyard, while the large covered porch creates the perfect setting for morning coffee, outdoor dining, and year-round entertaining. Whether you're hosting summer gatherings or enjoying a quiet evening at home, the outdoor spaces were designed to be enjoyed. A standout feature of this property is the professional greenhouse--an incredible opportunity for gardeners, hobbyists, homesteaders, or anyone looking to cultivate year-round growing space. The full basement workshop provides exceptional flexibility for woodworking, projects, storage, a home business, or future expansion possibilities. Located in an incredible prime Bearden location, you'll enjoy quick access to top-rated schools, parks, shopping, dining, downtown Knoxville, and everything that makes this area one of the most desirable places to live in East Tennessee. Properties offering this combination of location, character, updates, outdoor amenities, workshop space, and a professional greenhouse rarely become available. This is more than a home--it's a lifestyle. A place where timeless charm meets everyday functionality, creating a truly special property you'll be proud to call home.
Getting Around
 Car-Dependent
 No Nearby Transit
 Somewhat Bikeable
Schools
Construction
Condition
- Year built: 1952
Materials
- Construction materials: Brick,Cedar,Shingle Siding,Block
Type & Style
- Home type: SingleFamily
- Architectural style: Cottage,Cape Cod
- Property subType: Single Family Residence
Interior
Appliances
- Appliances included: Dishwasher,Range
Basement
- Has basement: Yes
- Basement: Partially Finished,Bath/Stubbed,Unfinished
Bedrooms & Bathrooms
- Bedrooms: 3
- Bathrooms: 1
- Full bathrooms: 1
Features
- Eat-in Kitchen
- Window features: Bay Window(s)
- Flooring: Hardwood,Tile
- Number of fireplaces: 1
- Fireplace features: Brick,Wood Burning
- Fireplace: Yes
Heating & Cooling
- Heating features: Central,Electric
- Cooling features: Central Air,Attic Fan,Ceiling Fan(s)
Interior Area
- Total structure area: 1,100
- Total interior livable area: 1,100 sqft
Property
Details
- Parcel number: 121PG009
Features
- Private pool: Yes
- Pool features: Above Ground,In Ground
Lot
- Lot size: 0.36 Acres
- Features: Private,Level
- Lot size dimensions: 87.78 x 152.44 x IRR
Parking
- Parking features: Off Street,Designated Parking,Basement,Main Level
Climate Risk is Financial Risk
Every home has a financial story beyond the listing price. Below, you’ll see the climate risks that could affect this property — and in Bills & Affordability, how those risks may influence repairs, insurance, utilities, and long-term value.
Biggest Threats for This Home
- Lightning

- Cold Wave

- Earthquake

- Inland Flooding

- Ice Storm

- Tornado

- Winter Weather

How This Home’s Risks Compare
FEMA Declared Disasters Across Tennessee Counties
Understanding the Costs
Financial advisors generally recommend spending no more than 30% of your gross household income on housing costs. In practice, many households stretch to 35% or beyond — especially in high-cost markets.
Estimated Costs Today
| Monthly | Annual | |
|---|---|---|
| Mortgage | $2,932 | $35,184 |
| Home Insurance | $235 | $2,820 |
| Property Taxes | $708 | $8,496 |
| Electricity | $175 | $2,103 |
| Total | $4,050 | $48,600 |
Income You'd Need if You Spent...
How Costs Could Change Over Time
Climate risk is quickly impacting all of the major home ownership costs. Adjust the growth rates and percentage of income spent on housing below to see how your housing costs could change over the next 10 years — and what income you'd need to keep up.
Comparing Against the Market
Price Per Sq Ft
vs Other Active Listings
Avg $/sqft
vs Homes Sold Last Month
Median $/sqft
Current Market Trends
Median Price Per Square Foot
The median price per square foot of homes sold in this area each month. Compare this to this listing's price per square foot to gauge whether the home is priced in line with recent sales.
Historicals for This Listing
Zestimate History ($/sqft)
Price History
| Date | Event | Price |
|---|---|---|
| 2026-08-06 | Price change | $549,900 |
| 2026-07-25 | Price change | $579,900 |
| 2026-07-20 | Price change | $599,900 |
| 2026-07-16 | Listed for sale | $649,900 |
| 2022-11-30 | Sold | $359,000 |
| 2022-11-09 | Pending sale | $359,000 |
| 2022-11-09 | Listed for sale | $359,000 |
| 2021-02-25 | Listing removed | -- |
| 2020-10-10 | Listing removed | $1,275 |
| 2020-09-28 | Listed for rent | $1,275 |
| 2004-05-13 | Sold | $151,000 |
 View on Zillow