


2310 W Gallaher Ferry Rd, Knoxville, TN, 37932
About This Home
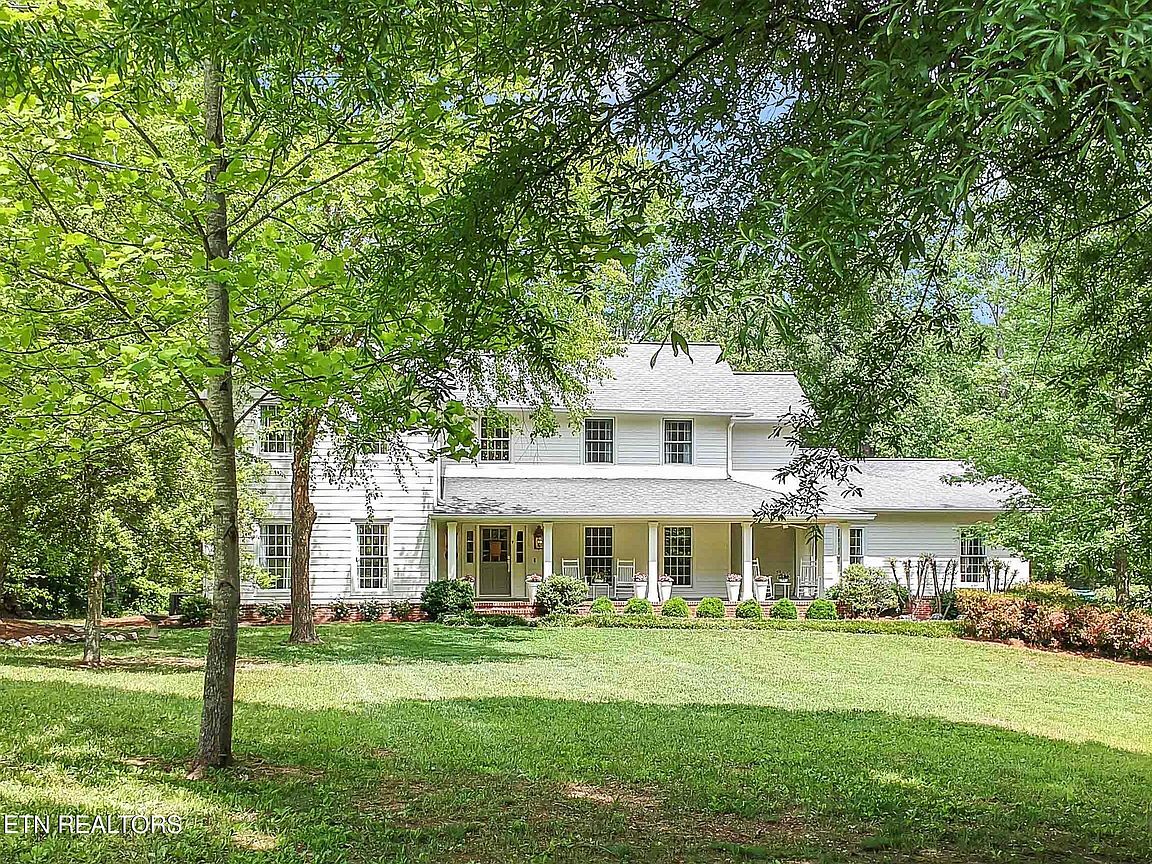
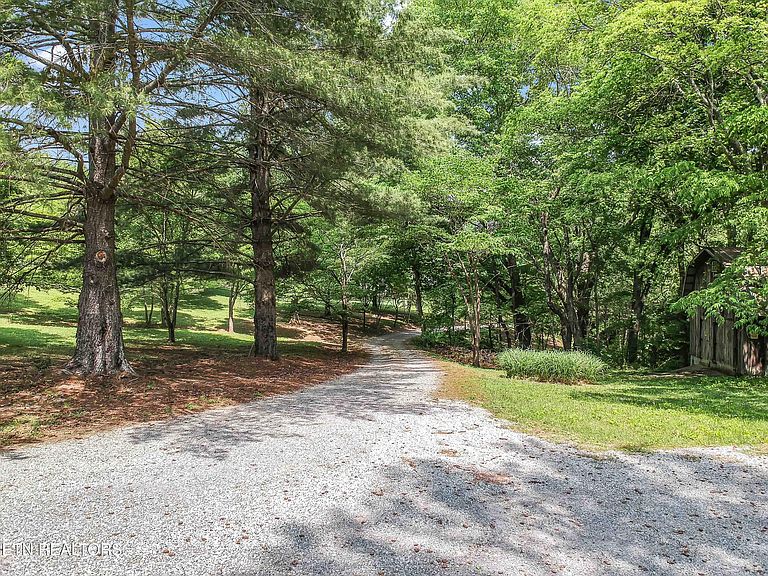
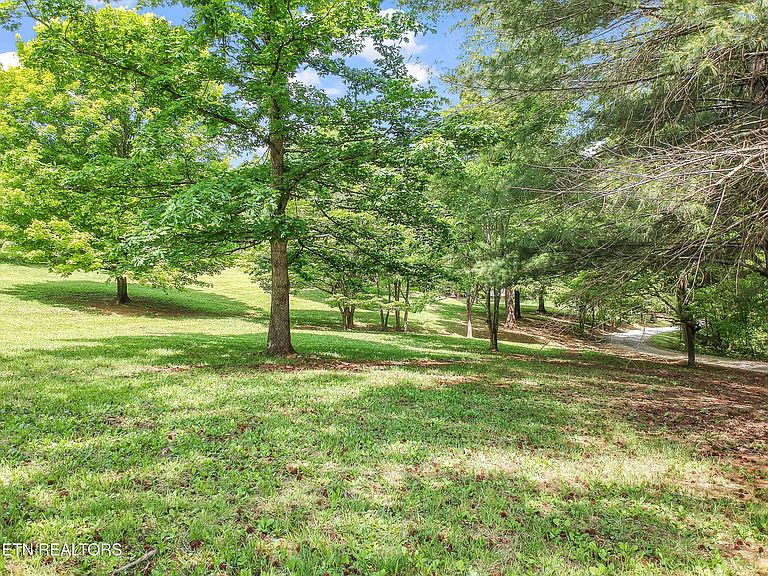
Welcome to your private retreat--an exceptional 4.33-acre estate where modern updates meet peaceful country living. Nearly every inch of this home has been thoughtfully remodeled, creating a move-in-ready sanctuary designed for comfort, flexibility, and style. The main level features a stunning new primary suite, offering convenience and a luxurious escape with refined finishes. Upstairs, you'll find a second primary suite along with two additional bedrooms connected by a Jack-and-Jill bathroom--perfect for family or guests. The partially finished basement expands your living and entertainment options with a dedicated media room and ample space for a pool table or game area. The remaining basement is climate-controlled, offering abundant storage and flexibility for a home gym, workshop, or craft room. Enjoy the ease of two beautifully designed laundry rooms--one on the main level and another upstairs--both featuring charming brick floors, ample cabinetry, and generous space to fold, organize, and work efficiently. A standout feature of the property is the oversized carport that seamlessly connects the main home to a detached one-car garage topped with a fully appointed guest apartment. This private space is ideal for visitors, multi-generational living, or a quiet home office retreat. As you enter the property, you're greeted by a charming loft barn, adding both character and functionality. The home is set well back from the road, enhancing the sense of privacy and tranquility. A long, tree-lined driveway leads to a circular drive with generous parking for guests. Surrounded by woods at the rear, the setting is serene and picturesque. Enjoy quiet mornings or peaceful evenings on the front porch, rocking chairs in place, watching wildlife pass by. This unique offering includes two parcels--Lot 1 and Lot 4--totaling 4.33 acres, providing space, versatility, and endless potential. A rare opportunity to own a beautifully updated estate with privacy, charm, and room to live the lifestyle you've been dreaming of.
Getting Around
 Car-Dependent
 No Nearby Transit
 Somewhat Bikeable
Schools
Construction
Condition
- Year built: 1988
Materials
- Construction materials: Fiber Cement,Frame
Type & Style
- Home type: SingleFamily
- Architectural style: Traditional
- Property subType: Single Family Residence
Interior
Appliances
- Appliances included: Tankless Water Heater,Gas Range,Dishwasher,Disposal,Microwave,Refrigerator
Basement
- Basement: Crawl Space,Partially Finished
Bedrooms & Bathrooms
- Bedrooms: 5
- Bathrooms: 5
- Full bathrooms: 4
- 1/2 bathrooms: 1
Features
- Walk-In Closet(s),Kitchen Island,Pantry
- Flooring: Hardwood,Brick,Tile
- Number of fireplaces: 1
- Fireplace features: Wood Burning
- Fireplace: Yes
Heating & Cooling
- Heating features: Central,Heat Pump,Propane,Electric
- Cooling features: Wall Unit(s),Central Air
Interior Area
- Total structure area: 4,598
- Total interior livable area: 4,598 sqft
Property
Details
- Parcel number: 129 03503 and 129 03523
Features
- Has view: Yes
- View description: Country Setting,Trees/Woods
Lot
- Lot size: 4.33 Acres
- Features: Private,Wooded,Level,Rolling Slope
Parking
- Total spaces: 3
- Parking features: Garage Faces Side,Carport
- Has garage: Yes
- Attached garage spaces: 1
- Covered spaces: 2
- Carport: Yes
- Carport spaces: 2
Climate Risk is Financial Risk
Every home has a financial story beyond the listing price. Below, you’ll see the climate risks that could affect this property — and in Bills & Affordability, how those risks may influence repairs, insurance, utilities, and long-term value.
Biggest Threats for This Home
- Landslide

- Lightning

- Tornado

- Winter Weather

How This Home’s Risks Compare
FEMA Declared Disasters Across Tennessee Counties
Understanding the Costs
Financial advisors generally recommend spending no more than 30% of your gross household income on housing costs. In practice, many households stretch to 35% or beyond — especially in high-cost markets.
Estimated Costs Today
| Monthly | Annual | |
|---|---|---|
| Mortgage | $8,843 | $106,116 |
| Home Insurance | $581 | $6,972 |
| Property Taxes | $2,135 | $25,620 |
| Electricity | $373 | $4,483 |
| Total | $11,932 | $143,184 |
Income You'd Need if You Spent...
How Costs Could Change Over Time
Climate risk is quickly impacting all of the major home ownership costs. Adjust the growth rates and percentage of income spent on housing below to see how your housing costs could change over the next 10 years — and what income you'd need to keep up.
Comparing Against the Market
Price Per Sq Ft
vs Other Active Listings
Avg $/sqft
vs Homes Sold Last Month
Median $/sqft
Current Market Trends
Median Price Per Square Foot
The median price per square foot of homes sold in this area each month. Compare this to this listing's price per square foot to gauge whether the home is priced in line with recent sales.
Historicals for This Listing
Zestimate History ($/sqft)
Price History
| Date | Event | Price |
|---|---|---|
| 2026-05-01 | Listed for sale | $2,200,000 |
| 2021-03-02 | Sold | $635,000 |
 View on Zillow