

1009 Bardill Ln, Knoxville, TN, 37919
About This Home
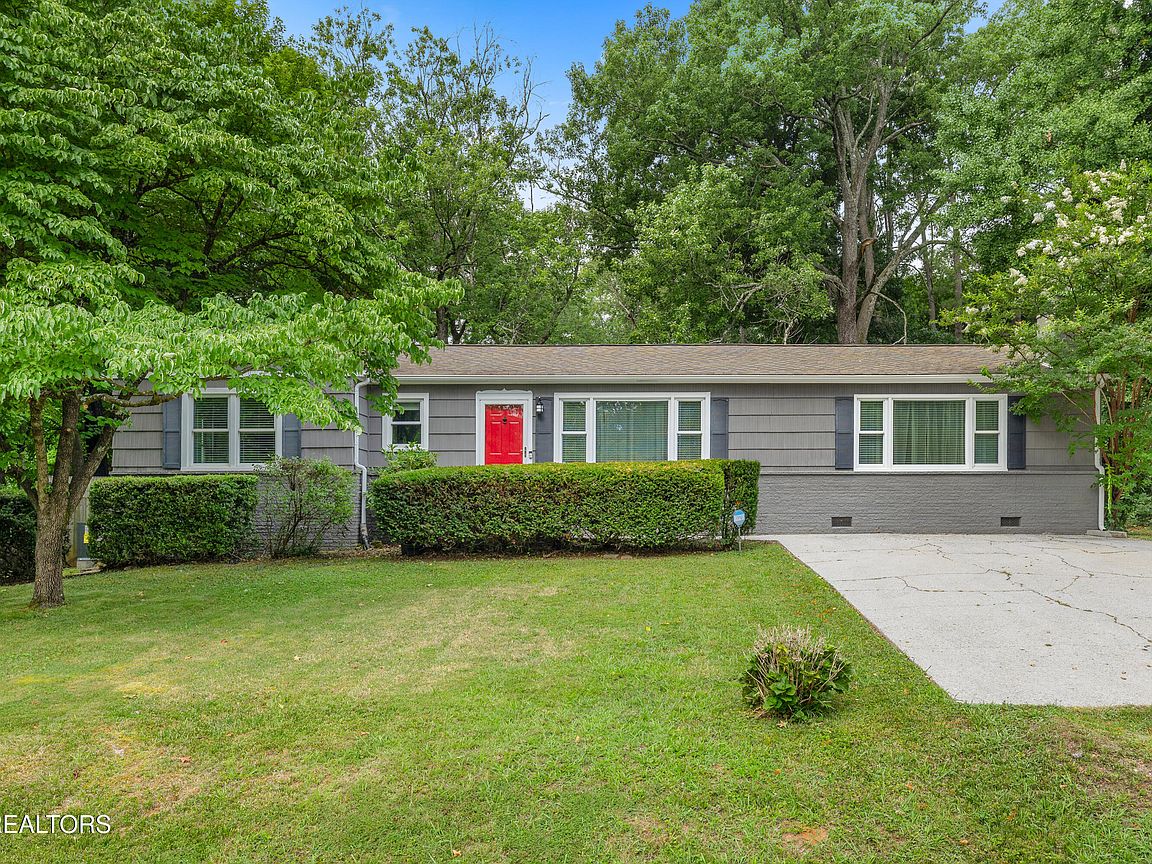
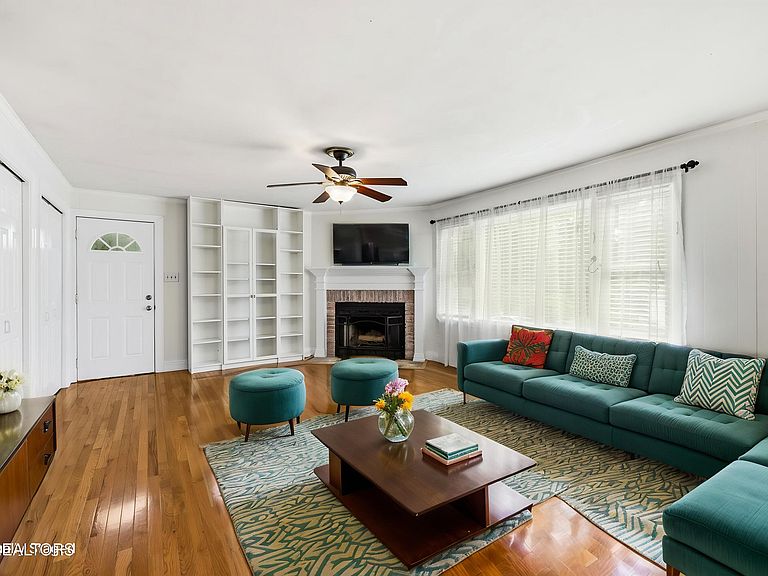
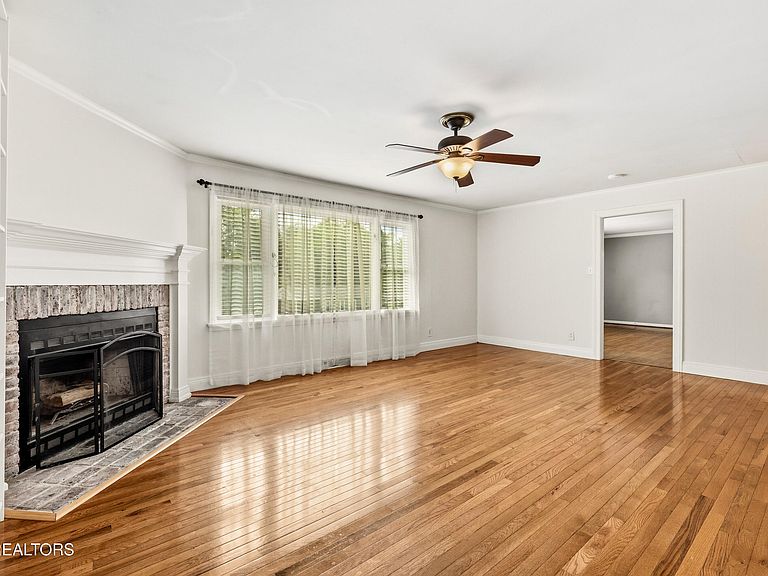
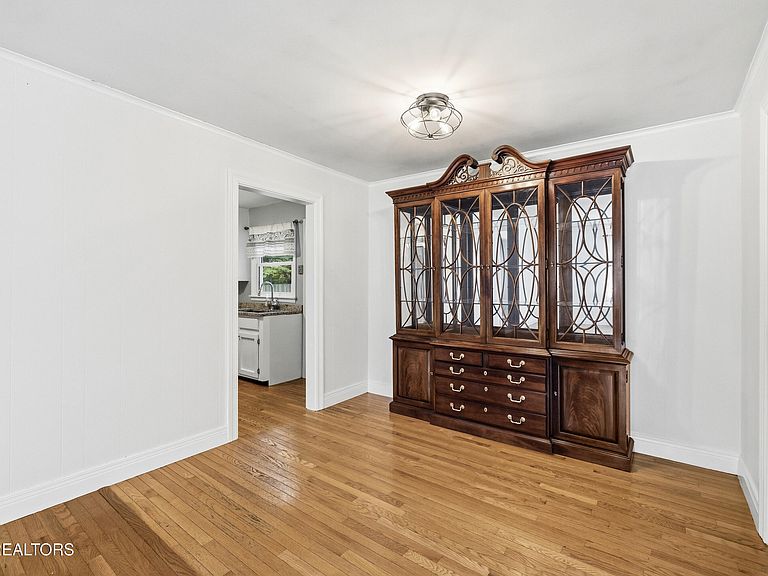
**$2,500 concession being offered at closing, with acceptable offer, for Rate buydown or closing costs** Welcome to 1009 Bardill Lane, a beautifully maintained 4-bedroom, 2-bathroom mid-century ranch nestled in the highly sought-after Rocky Hill community of close-in West Knoxville. Combining timeless character with thoughtful updates, this inviting home offers comfortable one-level living in an established neighborhood within walking distance of Rocky Hill Elementary School, Rocky Hill Shopping Center and Rocky Hill Ball Park and is just minutes from shopping, dining, parks, and downtown Knoxville. Inside, you'll find a fireplace in the great room and hardwood floors throughout the main living areas, as well as all four bedrooms, creating a warm and cohesive feel. The updated bathrooms feature stylish finishes, while the laundry room and bathrooms offer durable tile flooring for easy maintenance. The kitchen is designed for both everyday living and entertaining, featuring granite countertops, a gas stove, and ample workspace for preparing your favorite meals. Just off the laundry room/mud room, a screened-in porch provides the perfect place to enjoy your morning coffee, unwind in the evenings, or entertain friends while overlooking the backyard. Outside, the large, fully fenced backyard has a large paver patio and offers plenty of room for children, pets, gardening, or future outdoor living enhancements. If you're looking for the charm of a classic mid-century ranch paired with modern updates in one of West Knoxville's most desirable locations, 1009 Bardill Lane is a home you won't want to miss. Buyer to verify sq ft, room dimensions, lot size, zoning, any restrictions, etc.
Getting Around
 Car-Dependent
 No Nearby Transit
 Somewhat Bikeable
Schools
Construction
Condition
- Year built: 1958
Materials
- Construction materials: Brick,Frame,Other
Type & Style
- Home type: SingleFamily
- Architectural style: Traditional
- Property subType: Single Family Residence
Interior
Appliances
- Appliances included: Gas Range,Dishwasher,Microwave,Refrigerator
Basement
- Basement: Crawl Space
Bedrooms & Bathrooms
- Bedrooms: 4
- Bathrooms: 2
- Full bathrooms: 2
Features
- Window features: Drapes
- Flooring: Hardwood,Tile
- Number of fireplaces: 1
- Fireplace features: Wood Burning
- Fireplace: Yes
Heating & Cooling
- Heating features: Forced Air,Natural Gas,Electric
- Cooling features: Central Air,Ceiling Fan(s)
Interior Area
- Total structure area: 1,707
- Total interior livable area: 1,707 sqft
Property
Details
- Parcel number: 133DA007
Features
- Has view: Yes
- View description: Other
Lot
- Lot size: 0.38 Acres
- Features: Level
- Lot size dimensions: 110 x 188.96 x IRR
Parking
- Parking features: Off Street,None
Climate Risk is Financial Risk
Every home has a financial story beyond the listing price. Below, you’ll see the climate risks that could affect this property — and in Bills & Affordability, how those risks may influence repairs, insurance, utilities, and long-term value.
Biggest Threats for This Home
- Lightning

- Cold Wave

- Earthquake

- Inland Flooding

- Ice Storm

- Tornado

- Winter Weather

How This Home’s Risks Compare
FEMA Declared Disasters Across Tennessee Counties
Understanding the Costs
Financial advisors generally recommend spending no more than 30% of your gross household income on housing costs. In practice, many households stretch to 35% or beyond — especially in high-cost markets.
Estimated Costs Today
| Monthly | Annual | |
|---|---|---|
| Mortgage | $2,452 | $29,424 |
| Home Insurance | $197 | $2,364 |
| Property Taxes | $592 | $7,104 |
| Electricity | $175 | $2,103 |
| Total | $3,416 | $40,992 |
Income You'd Need if You Spent...
How Costs Could Change Over Time
Climate risk is quickly impacting all of the major home ownership costs. Adjust the growth rates and percentage of income spent on housing below to see how your housing costs could change over the next 10 years — and what income you'd need to keep up.
Comparing Against the Market
Price Per Sq Ft
vs Other Active Listings
Avg $/sqft
vs Homes Sold Last Month
Median $/sqft
Current Market Trends
Median Price Per Square Foot
The median price per square foot of homes sold in this area each month. Compare this to this listing's price per square foot to gauge whether the home is priced in line with recent sales.
Historicals for This Listing
Zestimate History ($/sqft)
Price History
| Date | Event | Price |
|---|---|---|
| 2026-07-30 | Price change | $485,000 |
| 2026-07-10 | Listed for sale | $499,000 |
| 2021-08-25 | Sold | $301,000 |
| 2019-11-04 | Listing removed | $1,450 |
| 2019-10-30 | Price change | $1,450 |
| 2019-10-14 | Price change | $1,600 |
| 2019-10-07 | Listed for rent | $1,750 |
| 2017-04-03 | Listing removed | $225,000 |
| 2017-02-13 | Price change | $225,000 |
| 2016-12-12 | Price change | $229,000 |
| 2016-11-16 | Listed for sale | $239,000 |
| 2004-07-01 | Sold | $143,000 |
| 1999-06-01 | Sold | $98,000 |
For Sale by Agent
 View on Zillow