



1100 Shadyland Dr, Knoxville, TN, 37919
About This Home
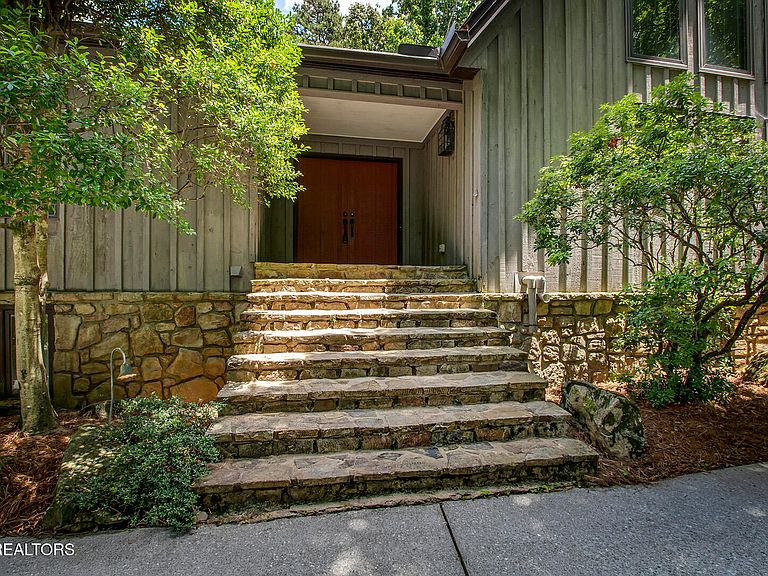
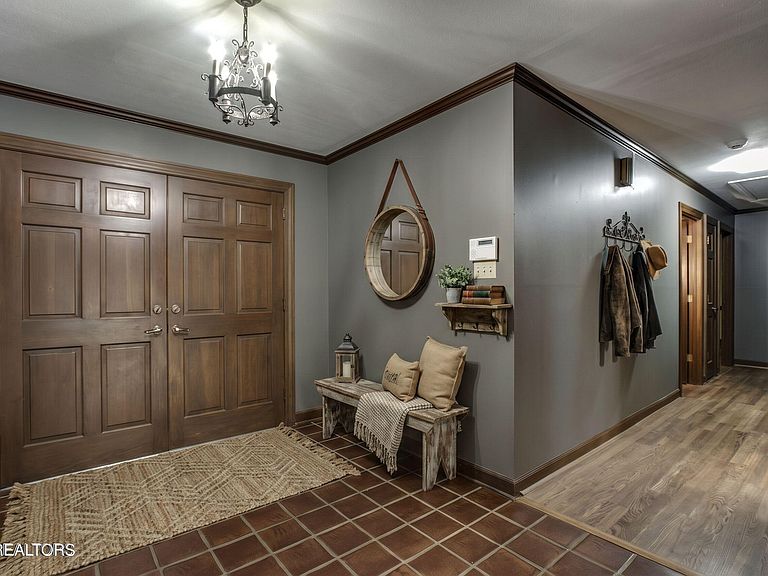
Located in the highly sought after neighborhood of Hickory Hills. This is one of West Knoxville's most distinctive architectural homes being offered on the market for the very first time. Resting on a spacious corner lot, this fabulous 2 story custom home with a full walkout basement has lavish curb appeal and warm character throughout. Designed to impress, this architectural gem features soaring vaulted ceilings, exposed beams, Pella windows, beautiful hardwood floors, and a dramatic wall of windows that flood the home with natural light. With 6 bedrooms and 4 bathrooms, this family friendly home has ample space to grow. The main level features an impressive family room with a stunning floor to ceiling fireplace creating a warm and inviting atmosphere that flows seamlessly into the large kitchen and formal dining area. The fully equipped kitchen offers high end stainless appliances including a professional Viking gas range and a Miele dishwasher. 3 of the 6 bedrooms are located on the main level, one with an ensuite bathroom. Upstairs you will find a grand loft style bedroom with a spacious walk in closet, custom built ins, and a second ensuite bathroom. Downstairs, the walk-out basement is a true extension of your living space. You'll love the open and inviting layout with a spacious rec room, a full size kitchen, and an additional living area with a 2nd stone fireplace. 2 additional bedrooms with a full bathroom and exercise room also located on the lower level. Outdoor living is another area where this home truly shines. The 470sqft cobblestone patio boasts an outdoor fireplace and built in gas grill perfect for year round entertaining while overlooking the private, lush backyard with flagstone walkways and a luxurious pond and serene waterfall. Hickory Hills is a picturesque neighborhood in West Knoxville known for its oversized, wooded lots and exceptional convenience . Residents enjoy close proximity to Lakeshore Park offering miles of walking trails and Fort Loudon Lake for boating and water activity, all while being less than 10 miles from downtown and the University of Tennessee. It's the perfect balance of a quiet suburban feel with an easy commute to all that West Knoxville has to offer. For buyers seeking a distinctive home with timeless architectural character and the opportunity to personalize cosmetic finishes to their own style, 1100 Shadyland Drive represents an exceptional value in one of West Knoxville's most established and desirable neighborhoods. Some of the photos are virtually staged.
Getting Around
 Car-Dependent
 No Nearby Transit
 Somewhat Bikeable
Schools
Construction
Condition
- Year built: 1976
Materials
- Construction materials: Block,Frame
Type & Style
- Home type: SingleFamily
- Architectural style: A-Frame,Traditional
- Property subType: Single Family Residence
Interior
Appliances
- Appliances included: Tankless Water Heater,Gas Range,Dishwasher,Disposal,Refrigerator,Trash Compactor
Basement
- Has basement: Yes
- Basement: Walk-Out Access,Finished
Bedrooms & Bathrooms
- Bedrooms: 6
- Bathrooms: 4
- Full bathrooms: 4
Features
- Walk-In Closet(s),Cathedral Ceiling(s),Kitchen Island,Pantry,Eat-in Kitchen,Bonus Room
- Window features: Wood Frames
- Flooring: Hardwood,Tile
- Number of fireplaces: 2
- Fireplace features: Gas,Stone,Gas Log
- Fireplace: Yes
Heating & Cooling
- Heating features: Central,Natural Gas,Zoned
- Cooling features: Central Air,Ceiling Fan(s),Zoned
Interior Area
- Total structure area: 5,061
- Total interior livable area: 5,061 sqft
Property
Details
- Parcel number: 134AA001
Features
- Exterior features: Irrigation System,Prof Landscaped
Lot
- Lot size: 0.81 Acres
- Features: Wooded,Corner Lot,Level,Rolling Slope
- Lot size dimensions: 160 x 220.46 x IRR
Parking
- Total spaces: 2
- Parking features: Garage Faces Side,Garage Door Opener,Attached,Main Level
- Has garage: Yes
- Attached garage spaces: 2
- Covered spaces: 2
Climate Risk is Financial Risk
Every home has a financial story beyond the listing price. Below, you’ll see the climate risks that could affect this property — and in Bills & Affordability, how those risks may influence repairs, insurance, utilities, and long-term value.
Biggest Threats for This Home
- Lightning

- Cold Wave

- Earthquake

- Inland Flooding

- Ice Storm

- Tornado

- Winter Weather

How This Home’s Risks Compare
FEMA Declared Disasters Across Tennessee Counties
Understanding the Costs
Financial advisors generally recommend spending no more than 30% of your gross household income on housing costs. In practice, many households stretch to 35% or beyond — especially in high-cost markets.
Estimated Costs Today
| Monthly | Annual | |
|---|---|---|
| Mortgage | $6,189 | $74,268 |
| Home Insurance | $498 | $5,976 |
| Property Taxes | $1,494 | $17,928 |
| Electricity | $411 | $4,934 |
| Total | $8,592 | $103,104 |
Income You'd Need if You Spent...
How Costs Could Change Over Time
Climate risk is quickly impacting all of the major home ownership costs. Adjust the growth rates and percentage of income spent on housing below to see how your housing costs could change over the next 10 years — and what income you'd need to keep up.
Comparing Against the Market
Price Per Sq Ft
vs Other Active Listings
Avg $/sqft
vs Homes Sold Last Month
Median $/sqft
Current Market Trends
Median Price Per Square Foot
The median price per square foot of homes sold in this area each month. Compare this to this listing's price per square foot to gauge whether the home is priced in line with recent sales.
Historicals for This Listing
Zestimate History ($/sqft)
Price History
| Date | Event | Price |
|---|---|---|
| 2026-08-03 | Price change | $1,224,000 |
| 2026-07-16 | Price change | $1,249,000 |
| 2026-06-25 | Price change | $1,349,000 |
| 2026-06-20 | Listed for sale | $1,449,000 |
For Sale by Agent
 View on Zillow