

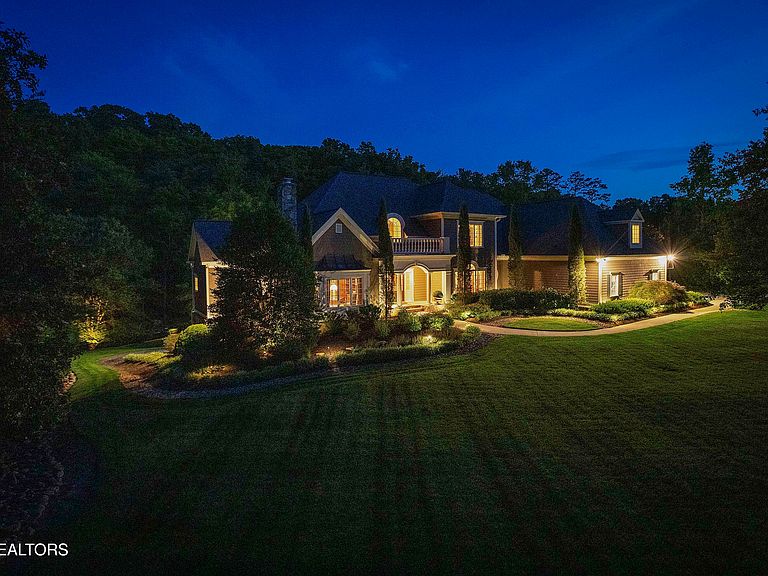


5315 Bent River Blvd, Knoxville, TN, 37919
About This Home
Tucked away in the serene enclave of Riverbend, this stately waterfront home rests within the prestigious Harrison Keepe community offering sanctuary as well as a neighborhood connection. Framed by a lush lawn and manicured landscaping, this home welcomes you with sophisticated curb appeal. Step past the covered front porch into a striking vaulted foyer, where rich hardwoods, custom architectural details, and a crisp, neutral palette offer a pristine canvas to bring your personal style to life. A beautiful home office with exposed beams, a vaulted ceiling, built-ins and a fireplace flanks the foyer while a formal dining room with wainscoting and ample room for large dinner parties flanks the other side. A light-filled formal living space with a coffered ceiling, fireplace and access to the exterior deck anchors the center of the home and is perfect for hosting. A spacious eat-in kitchen offers all the details a home chef could want with a large island, ample counter space, breakfast bar, two sinks, integrated appliances, double ovens and storage for all your food stuffs and serving pieces. The informal living space is seamlessly attached to the kitchen and offers built-ins and a fireplace creating a cozy spot to begin or end your day. The primary suite is on the main level and has ample room for seating plus an attached bath with two walk-in closets with custom shelving and drawers, a spacious vanity, soaking tub, and walk-in shower. The upper level has three large en-suite bedrooms and a bonus room perfect for gaming tables, media, or play. The lower level has additional living space with access to the back patio plus a wet bar, beverage fridge and ample storage for snacks and treats when entertaining. The remaining bedroom, bath, spacious work out room plus storage -so much storage- complete this level. Outdoor living is yours for the taking with a covered upper deck with room for entertaining and a beautiful stone fireplace to gather around on cool fall evenings. The lower patio has covered and uncovered space and is located within steps of the water and your covered boat dock. What a dream to come home at the end of the day and head out for an evening boat ride! Located conveniently to shopping, parks, Duncan boat dock and the Peninsula Club - this is an incredible place to create something exceptional and call home.
Getting Around
 Car-Dependent
 No Nearby Transit
 Somewhat Bikeable
Schools
Construction
Condition
- Year built: 2001
Materials
- Construction materials: Stone,Wood Siding,Shingle Siding,Frame
Type & Style
- Home type: SingleFamily
- Architectural style: Traditional
- Property subType: Single Family Residence
Interior
Appliances
- Appliances included: Tankless Water Heater,Gas Cooktop,Dishwasher,Disposal,Microwave,Range,Refrigerator,Self Cleaning Oven
Basement
- Has basement: Yes
- Basement: Walk-Out Access,Finished
Bedrooms & Bathrooms
- Bedrooms: 5
- Bathrooms: 8
- Full bathrooms: 5
- 1/2 bathrooms: 3
Features
- Walk-In Closet(s),Cathedral Ceiling(s),Kitchen Island,Pantry,Wet Bar,Breakfast Bar,Eat-in Kitchen,Central Vacuum,Bonus Room
- Window features: Drapes
- Flooring: Carpet,Hardwood,Tile
- Number of fireplaces: 4
- Fireplace features: Marble,Wood Burning,Gas Log
- Fireplace: Yes
Heating & Cooling
- Heating features: Central,Natural Gas,Electric
- Cooling features: Central Air
Interior Area
- Total structure area: 8,614
- Total interior livable area: 8,614 sqft
Property
Details
- Parcel number: 134MD018
Features
- Exterior features: Gas Grill,Irrigation System,Prof Landscaped,Dock
- On waterfront: Yes
- Waterfront features: Lake/Water Access,Waterfront
- Frontage type: Lakefront
Lot
- Lot size: 1.45 Acres
- Features: Rolling Slope
Parking
- Total spaces: 3
- Parking features: Garage Door Opener,Attached
- Has garage: Yes
- Attached garage spaces: 3
- Covered spaces: 3
Climate Risk is Financial Risk
Every home has a financial story beyond the listing price. Below, you’ll see the climate risks that could affect this property — and in Bills & Affordability, how those risks may influence repairs, insurance, utilities, and long-term value.
Biggest Threats for This Home
- Inland Flooding

- Lightning

- Tornado

- Winter Weather

- Cold Wave

- Earthquake

- Ice Storm

- Landslide

- Strong Wind

How This Home’s Risks Compare
FEMA Declared Disasters Across Tennessee Counties
Understanding the Costs
Financial advisors generally recommend spending no more than 30% of your gross household income on housing costs. In practice, many households stretch to 35% or beyond — especially in high-cost markets.
Estimated Costs Today
| Monthly | Annual | |
|---|---|---|
| Mortgage | $17,672 | $212,064 |
| Home Insurance | $1,422 | $17,064 |
| Property Taxes | $4,267 | $51,204 |
| Electricity | $699 | $8,398 |
| Total | $24,060 | $288,720 |
Income You'd Need if You Spent...
How Costs Could Change Over Time
Climate risk is quickly impacting all of the major home ownership costs. Adjust the growth rates and percentage of income spent on housing below to see how your housing costs could change over the next 10 years — and what income you'd need to keep up.
Comparing Against the Market
Price Per Sq Ft
vs Other Active Listings
Avg $/sqft
vs Homes Sold Last Month
Median $/sqft
Current Market Trends
Median Price Per Square Foot
The median price per square foot of homes sold in this area each month. Compare this to this listing's price per square foot to gauge whether the home is priced in line with recent sales.
Historicals for This Listing
Zestimate History ($/sqft)
Price History
| Date | Event | Price |
|---|---|---|
| 2026-05-27 | Listed for sale | $3,495,000 |
| 2026-03-20 | Listing removed | $3,999,000 |
| 2025-11-20 | Price change | $3,999,000 |
| 2025-07-10 | Price change | $4,474,000 |
| 2025-05-13 | Listed for sale | $4,649,000 |
| 1996-04-30 | Sold | $249,950 |
 View on Zillow