



2101 W Governor John Sevier Hwy, Knoxville, TN, 37920
About This Home
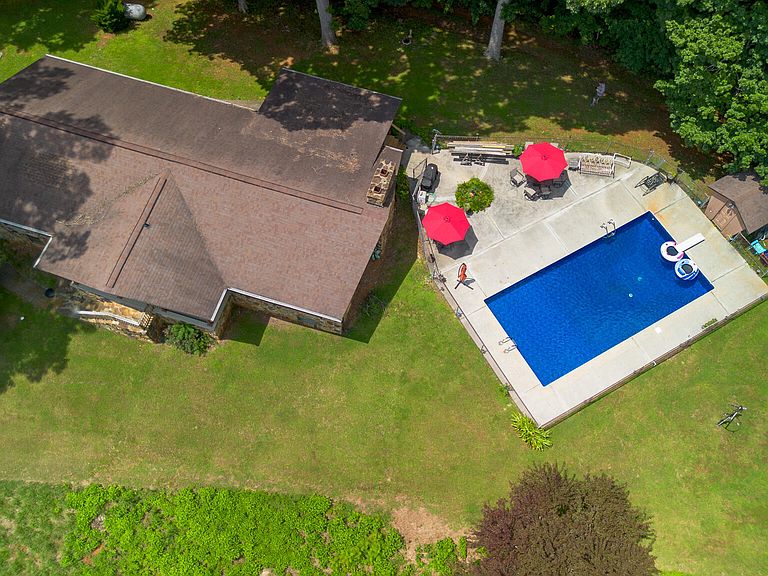
PRIVATE, PEACEFUL & PERFECTLY LOCATED! Enjoy the best of East Tennessee living with this private retreat on over 3 acres, conveniently located just minutes from Knoxville, Maryville, Alcoa, the University of Tennessee, UT Medical Center, shopping, dining, and the breathtaking Great Smoky Mountains. This spacious home features 3 bedrooms and 2 full baths on the main level, along with a large kitchen complete with pantry, a formal living room, and an extra-wide hallway leading to the primary suite and two generously sized guest bedrooms. The finished lower level offers a complete second living quarters, featuring a full kitchen, comfortable den, full bath, and two additional versatile rooms with closets--ideal for guests, extended family, a home office, or hobby space. Additional highlights include: Large 2-car garage with dual automatic openers, Two genuine wood-burning fireplaces, Recently installed dual-fuel HVAC system, New gutters with gutter guards, All new plumbing for the spectacular 18x36 in-ground swimming pool, along with updated pool equipment. Step outside and enjoy the peaceful setting with abundant wildlife, seasonal mountain views, and plenty of room to roam. A 20x16 barn provides excellent storage for equipment, tools, or outdoor toys. The seller is including all major kitchen appliances, and the washer and dryer are negotiable. If you're looking for privacy, space, and convenience in one exceptional property, this home is a must-see. Schedule your private showing today!
Getting Around
 Car-Dependent
 No Nearby Transit
 Somewhat Bikeable
Schools
Construction
Condition
- Year built: 1976
Materials
- Foundation: Block
- Roof: Asphalt,Shingle
- Construction materials: Stone,Wood Siding
Type & Style
- Home type: SingleFamily
- Architectural style: Ranch
- Property subType: Single Family Residence,Residential
Interior
Appliances
- Appliances included: Dishwasher,Electric Oven,Electric Range,Electric Water Heater,Microwave,Range Hood,Refrigerator
- Laundry features: In Basement,Other
Basement
- Has basement: Yes
- Basement: Apartment,Finished
Bathroom1
- Level: Main
- Area: 120
- Dimensions: 12 x 10
Bathroom2
- Level: Main
Bathroom3
- Level: Lower
Bedroom2
- Level: Main
- Area: 144
- Dimensions: 12 x 12
Bedroom3
- Level: Main
- Area: 210
- Dimensions: 15 x 14
Bedrooms & Bathrooms
- Bedrooms: 3
- Bathrooms: 3
- Full bathrooms: 3
- Main level bathrooms: 2
- Main level bedrooms: 3
Bonus Room
- Level: Main
- Area: 90
- Dimensions: 10 x 9
Bonus Room
- Level: Lower
- Area: 120
- Dimensions: 12 x 10
Bonus Room
- Level: Lower
- Area: 108
- Dimensions: 12 x 9
Den
- Level: Lower
- Area: 567
- Dimensions: 27 x 21
Dining Room
- Level: Main
- Area: 140
- Dimensions: 14 x 10
Features
- Beamed Ceilings,Breakfast Bar,Built-in Features,Ceiling Fan(s),High Speed Internet,His and Hers Closets,Kitchen Island,Natural Woodwork,Pantry,Storage,Walk-In Closet(s)
- Window features: Double Pane Windows
- Flooring: Carpet,Laminate,Vinyl
- Number of fireplaces: 2
- Fireplace features: Den,Dining Room,Wood Burning,Wood Burning Stove
- Fireplace: Yes
- Finished area below ground: 1,168
- Finished area above ground: 1,925
Heating & Cooling
- Heating features: Central,Dual Fuel,Propane
- Cooling features: Electric,Heat Pump
Interior Area
- Total interior livable area: 3,093 sqft
Kitchen
- Level: Main
- Area: 182
- Dimensions: 14 x 13
Kitchen
- Level: Lower
- Area: 567
- Dimensions: 27 x 21
Living Room
- Level: Main
- Area: 360
- Dimensions: 30 x 12
Master Bathroom
- Level: Main
Master Bedroom
- Level: Main
- Area: 168
- Dimensions: 14 x 12
Utility Room
- Level: Main
Utility Room
- Level: Lower
Property
Details
- Parcel number: 136 09801
Features
- Levels: One
- Stories: 1
- Private pool: Yes
- Pool features: Fenced,In Ground,Private
- Patio & porch: Covered,Deck,Porch
- Exterior features: Rain Gutters,Storage
- Fencing: Chain Link,Partial
- Has view: Yes
- View description: Mountain(s),Trees/Woods
Lot
- Lot size: 3.39 Acres
- Features: Back Yard,Cul-De-Sac,Front Yard,Gentle Sloping,Irregular Lot,Level,Private,Rolling Slope,Views
- Lot size dimensions: 426 x 343 x 576 x 331
Parking
- Total spaces: 2
- Parking features: Garage - Attached
- Has garage: Yes
- Attached garage spaces: 2
- Covered spaces: 2
Climate Risk is Financial Risk
Every home has a financial story beyond the listing price. Below, you’ll see the climate risks that could affect this property — and in Bills & Affordability, how those risks may influence repairs, insurance, utilities, and long-term value.
Biggest Threats for This Home
- Lightning

- Cold Wave

- Earthquake

- Landslide

- Tornado

- Winter Weather

How This Home’s Risks Compare
FEMA Declared Disasters Across Tennessee Counties
Understanding the Costs
Financial advisors generally recommend spending no more than 30% of your gross household income on housing costs. In practice, many households stretch to 35% or beyond — especially in high-cost markets.
Estimated Costs Today
| Monthly | Annual | |
|---|---|---|
| Mortgage | $3,033 | $36,396 |
| Home Insurance | $250 | $3,000 |
| Property Taxes | $732 | $8,784 |
| Electricity | $251 | $3,015 |
| Total | $4,266 | $51,192 |
Income You'd Need if You Spent...
How Costs Could Change Over Time
Climate risk is quickly impacting all of the major home ownership costs. Adjust the growth rates and percentage of income spent on housing below to see how your housing costs could change over the next 10 years — and what income you'd need to keep up.
Comparing Against the Market
Price Per Sq Ft
vs Other Active Listings
Avg $/sqft
vs Homes Sold Last Month
Median $/sqft
Current Market Trends
Median Price Per Square Foot
The median price per square foot of homes sold in this area each month. Compare this to this listing's price per square foot to gauge whether the home is priced in line with recent sales.
Historicals for This Listing
Zestimate History ($/sqft)
Price History
| Date | Event | Price |
|---|---|---|
| 2026-07-24 | Listed for sale | $599,900 |
 View on Zillow