
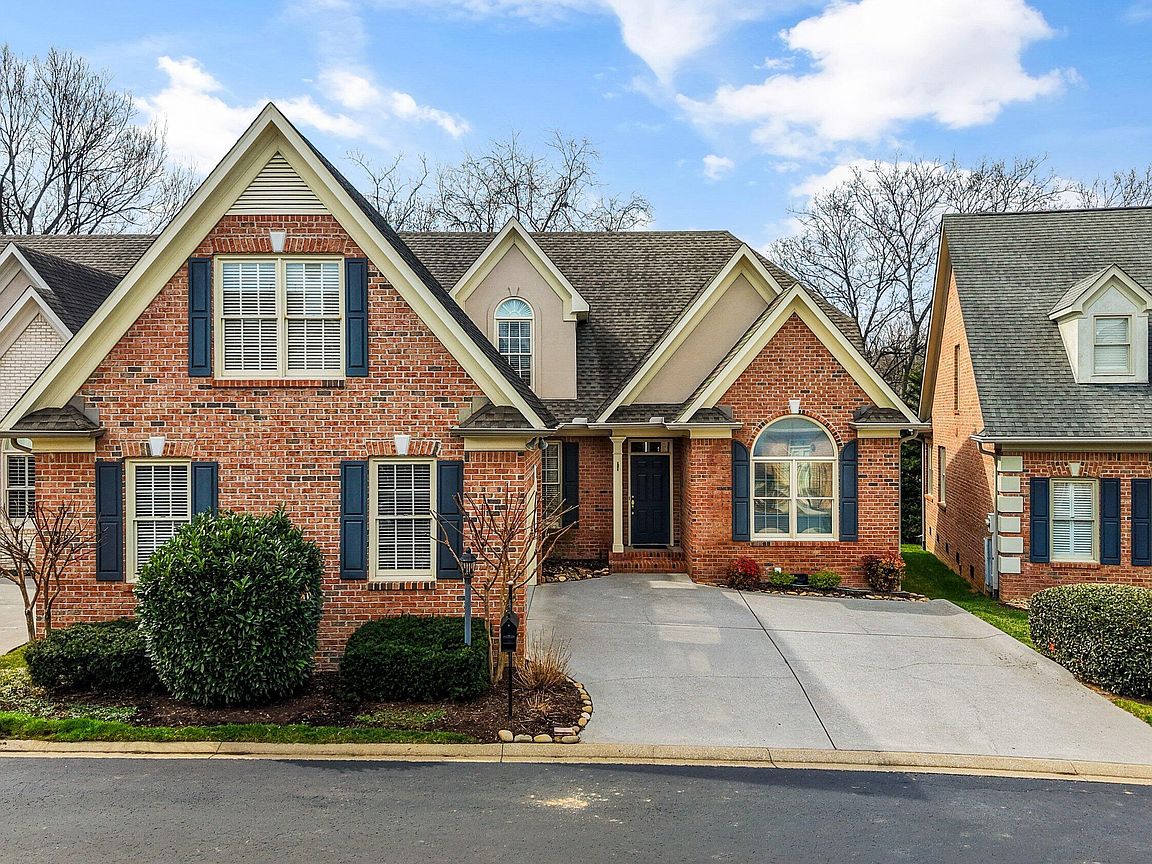


1111 Highgrove Garden Way, Knoxville, TN, 37922
About This Home
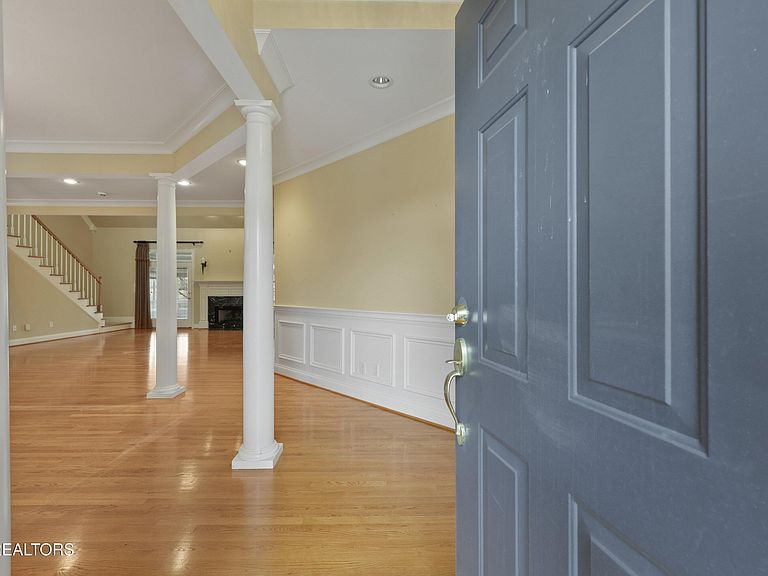
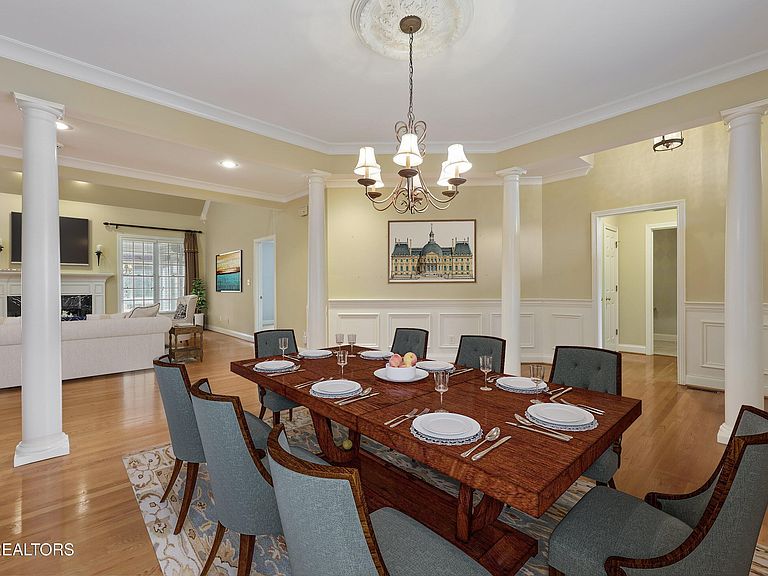
Positioned within the coveted, gated enclave of Highgrove Garden, this residence offers a rare combination of security, serenity, and unparalleled convenience. Located just off Ebenezer on Westland, this home is a masterclass in open-concept living, designed for those who demand both style and ease of movement. The main level serves as the heart of the home, anchored by a fluid living space that transitions effortlessly from the gourmet kitchen to the sun-drenched family areas. For more formal gatherings, the dedicated dining room offers an elegant setting for signature evenings. Two bedrooms are situated on the main level, providing a thoughtful layout that prioritizes accessibility without compromising on privacy. One that would make the PERFECT office or caregivers space. The transition between indoors and out is defined by a sophisticated sunroom--fully heated and cooled--allowing for year-round enjoyment of the lush Tennessee seasons. Whether as a morning coffee retreat or a quiet reading nook, this space acts as a private oasis. The upper level is an entertainer's dream, featuring a sprawling bonus room complemented by a dedicated wet bar. Two additional bedrooms and a spacious, refined bath complete the second floor, offering an ideal retreat for guests or family. Experience the ease of gated living with the pulse of Knoxville just moments away.
Getting Around
 Car-Dependent
 No Nearby Transit
 Somewhat Bikeable
Schools
Construction
Condition
- Year built: 2000
Materials
- Construction materials: Brick
Type & Style
- Home type: Condo
- Architectural style: Traditional
- Property subType: Condominium
Interior
Appliances
- Appliances included: Dishwasher,Disposal,Microwave,Range
Basement
- Has basement: Yes
- Basement: Other
Bedrooms & Bathrooms
- Bedrooms: 3
- Bathrooms: 3
- Full bathrooms: 2
- 1/2 bathrooms: 1
Features
- Walk-In Closet(s),Cathedral Ceiling(s),Bonus Room
- Window features: Insulated Windows
- Flooring: Carpet,Hardwood,Tile
- Number of fireplaces: 2
- Fireplace features: Brick,Pre-Fab,Gas Log
- Fireplace: Yes
Heating & Cooling
- Heating features: Central,Natural Gas,Electric
- Cooling features: Central Air,Ceiling Fan(s)
Interior Area
- Total structure area: 3,506
- Total interior livable area: 3,506 sqft
Property
Details
- Parcel number: 144 08200D
Features
- Has view: Yes
- View description: Trees/Woods
Lot
- Features: Wooded
Parking
- Total spaces: 2
- Parking features: Garage Faces Side,Attached,Main Level
- Has garage: Yes
- Attached garage spaces: 2
- Covered spaces: 2
Climate Risk is Financial Risk
Every home has a financial story beyond the listing price. Below, you’ll see the climate risks that could affect this property — and in Bills & Affordability, how those risks may influence repairs, insurance, utilities, and long-term value.
Biggest Threats for This Home
- Lightning

- Cold Wave

- Earthquake

- Ice Storm

- Strong Wind

- Tornado

- Winter Weather

How This Home’s Risks Compare
FEMA Declared Disasters Across Tennessee Counties
Understanding the Costs
Financial advisors generally recommend spending no more than 30% of your gross household income on housing costs. In practice, many households stretch to 35% or beyond — especially in high-cost markets.
Estimated Costs Today
| Monthly | Annual | |
|---|---|---|
| Mortgage | $3,458 | $41,496 |
| Home Insurance | $210 | $2,520 |
| Property Taxes | $835 | $10,020 |
| Electricity | $284 | $3,418 |
| Total | $4,787 | $57,444 |
Income You'd Need if You Spent...
How Costs Could Change Over Time
Climate risk is quickly impacting all of the major home ownership costs. Adjust the growth rates and percentage of income spent on housing below to see how your housing costs could change over the next 10 years — and what income you'd need to keep up.
Comparing Against the Market
Price Per Sq Ft
vs Other Active Listings
Avg $/sqft
vs Homes Sold Last Month
Median $/sqft
Current Market Trends
Median Price Per Square Foot
The median price per square foot of homes sold in this area each month. Compare this to this listing's price per square foot to gauge whether the home is priced in line with recent sales.
Historicals for This Listing
Zestimate History ($/sqft)
Price History
| Date | Event | Price |
|---|---|---|
| 2026-04-20 | Price change | $697,000 |
| 2026-03-20 | Price change | $724,900 |
| 2026-03-02 | Listed for sale | $749,000 |
| 2006-07-19 | Sold | $373,000 |
| 2003-05-19 | Sold | $72,000 |
| 2000-11-21 | Sold | $304,318 |
For Sale by Agent
 View on Zillow