


10706 Eagle Glen Dr, Knoxville, TN, 37922
About This Home
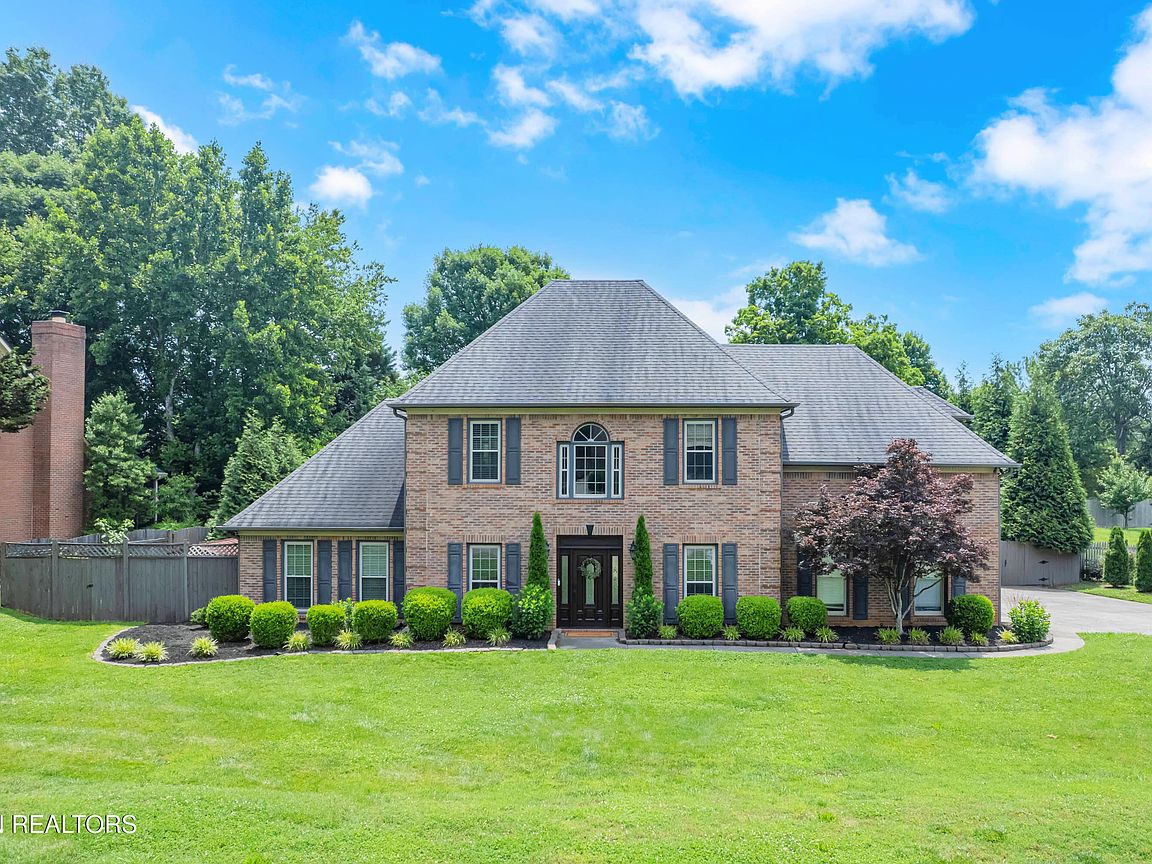
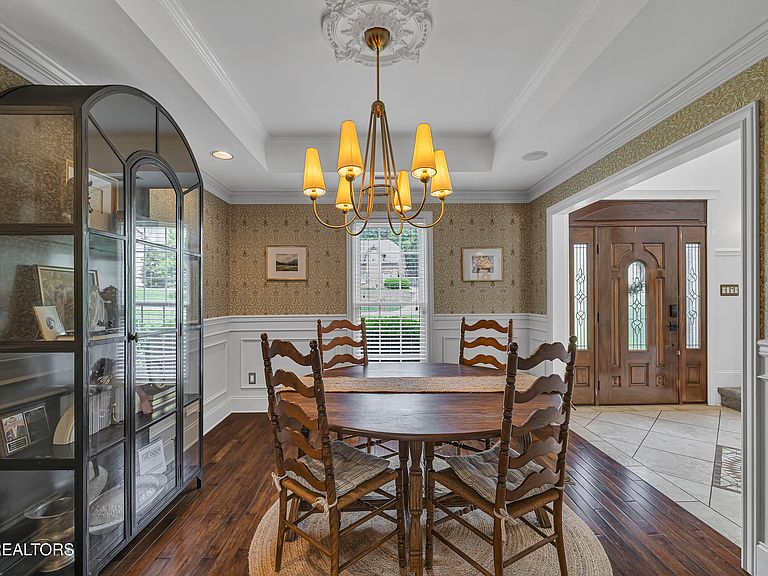
WOW, just what you have been waiting for at 10706 Eagle Glen Drive! You can escape to your own paradise in the heart of West Knoxville. This enchanting five bedroom | three full bath property perfectly blends the peace of lake and park life living with ultimate everyday convenience. It is a rare find and designed for outdoor enthusiasts and those who love a picturesque home. A half acre (flat lot) welcomes you with a big smile and only steps away from Concord Park which includes a Par 3 golf course, water access at Concord Marina, scenic nature trails, dog park and Lakeside Tavern. You will enjoy charming architecture and captivating curb appeal that is timeless. The warm interior is designed for both comfort and elegant entertaining. Modern updates throughout from the kitchen to the laundry room will make you feel like you are in a story book. The five generously sized bedrooms offer peaceful sanctuaries for family and guests. The primary suite is on the main level and boasts a walk-in closet, a deep soaking tub, and walk in shower. The other four bedrooms are upstairs with one en-suite, and one bedroom serving as their media / flex room, and another full bath.. Once outside, you will be enchanted by this private oasis. Professionally landscaped grounds offer total privacy and tranquility. The outdoor living area has an expansive patio space perfect for entertaining and creating memories. An unbelievably hard to find prime location -close to Pellissippi, Oak Ridge, Maryville, Lenoir City, and all things Mother Nature! Call for your private showing.
Getting Around
 Car-Dependent
 No Nearby Transit
 Somewhat Bikeable
Schools
Construction
Condition
- Year built: 1993
Materials
- Construction materials: Brick
Type & Style
- Home type: SingleFamily
- Architectural style: Traditional
- Property subType: Single Family Residence
Interior
Appliances
- Appliances included: Gas Cooktop,Dishwasher,Disposal,Dryer,Microwave,Range,Refrigerator,Self Cleaning Oven,Washer
Basement
- Has basement: Yes
- Basement: Slab,None
Bedrooms & Bathrooms
- Bedrooms: 5
- Bathrooms: 4
- Full bathrooms: 3
- 1/2 bathrooms: 1
Features
- Walk-In Closet(s),Kitchen Island,Pantry,Eat-in Kitchen,Bonus Room
- Window features: Insulated Windows
- Flooring: Carpet,Hardwood,Tile
- Number of fireplaces: 1
- Fireplace features: Marble,Gas Log
- Fireplace: Yes
Heating & Cooling
- Heating features: Central,Natural Gas,Electric
- Cooling features: Central Air,Ceiling Fan(s)
Interior Area
- Total structure area: 2,844
- Total interior livable area: 2,844 sqft
Property
Details
- Parcel number: 153EC025
Features
- Exterior features: Prof Landscaped
- Has view: Yes
- View description: Seasonal Lake View
- Has water view: Yes
- Water view: Seasonal Lake View
Lot
- Lot size: 0.51 Acres
- Features: Other,Private,Level
- Lot size dimensions: 147.29 x 150 x IRR
Parking
- Total spaces: 2
- Parking features: Garage Faces Side,Garage Door Opener,Attached,Main Level
- Has garage: Yes
- Attached garage spaces: 2
- Covered spaces: 2
Climate Risk is Financial Risk
Every home has a financial story beyond the listing price. Below, you’ll see the climate risks that could affect this property — and in Bills & Affordability, how those risks may influence repairs, insurance, utilities, and long-term value.
Biggest Threats for This Home
- Cold Wave

- Earthquake

- Inland Flooding

- Lightning

- Tornado

- Winter Weather

How This Home’s Risks Compare
FEMA Declared Disasters Across Tennessee Counties
Understanding the Costs
Financial advisors generally recommend spending no more than 30% of your gross household income on housing costs. In practice, many households stretch to 35% or beyond — especially in high-cost markets.
Estimated Costs Today
| Monthly | Annual | |
|---|---|---|
| Mortgage | $4,040 | $48,480 |
| Home Insurance | $245 | $2,940 |
| Property Taxes | $1,004 | $12,048 |
| Electricity | $231 | $2,772 |
| Total | $5,520 | $66,240 |
Income You'd Need if You Spent...
How Costs Could Change Over Time
Climate risk is quickly impacting all of the major home ownership costs. Adjust the growth rates and percentage of income spent on housing below to see how your housing costs could change over the next 10 years — and what income you'd need to keep up.
Comparing Against the Market
Price Per Sq Ft
vs Other Active Listings
Avg $/sqft
vs Homes Sold Last Month
Median $/sqft
Current Market Trends
Median Price Per Square Foot
The median price per square foot of homes sold in this area each month. Compare this to this listing's price per square foot to gauge whether the home is priced in line with recent sales.
Historicals for This Listing
Zestimate History ($/sqft)
Price History
| Date | Event | Price |
|---|---|---|
| 2026-06-26 | Price change | $799,000 |
| 2026-05-30 | Listed for sale | $825,000 |
| 2021-11-15 | Sold | $610,000 |
| 2021-09-16 | Pending sale | $635,000 |
| 2021-08-02 | Listed for sale | $635,000 |
| 2021-03-24 | Listing removed | -- |
| 2019-10-30 | Listing removed | $2,900 |
| 2019-10-16 | Listed for rent | $2,900 |
| 2019-05-18 | Listing removed | $2,900 |
| 2019-03-17 | Price change | $2,900 |
| 2019-03-05 | Price change | $3,000 |
| 2019-02-17 | Price change | $2,800 |
| 2019-02-15 | Listed for rent | $2,500 |
| 2018-10-11 | Sold | $470,000 |
| 2018-09-11 | Pending sale | $495,000 |
| 2018-09-04 | Price change | $495,000 |
| 2018-07-23 | Listed for sale | $550,000 |
| 2009-08-24 | Sold | $260,000 |
| 2009-07-18 | Listed for sale | $295,900 |
| 2008-06-24 | Sold | $295,500 |
| 1994-01-24 | Sold | $201,000 |
For Sale by Agent
 View on Zillow