


8506 River Club Way, Knoxville, TN, 37922
About This Home
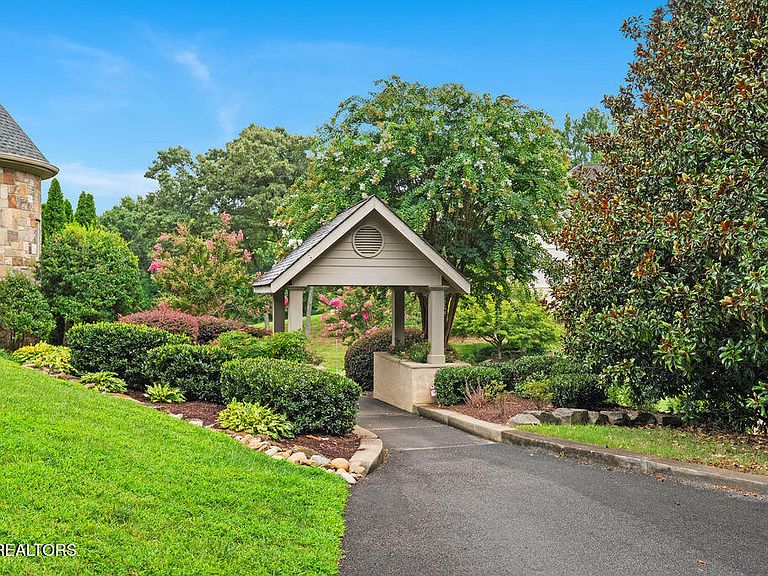
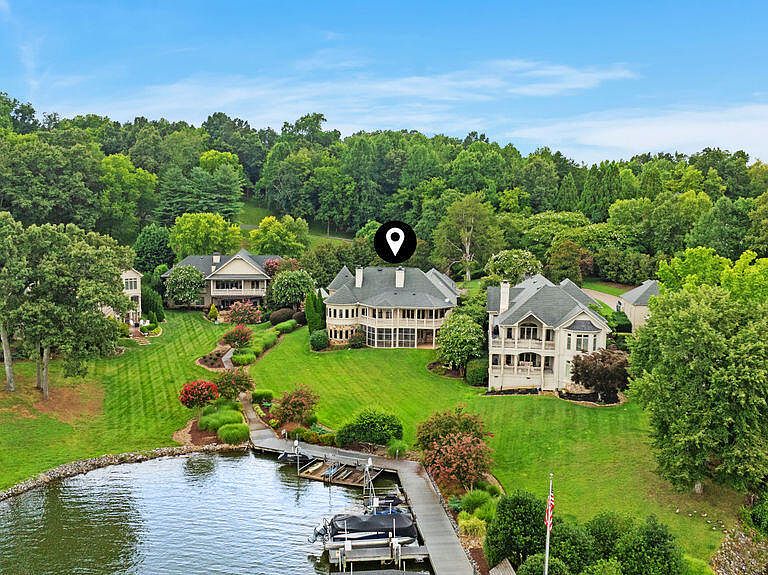
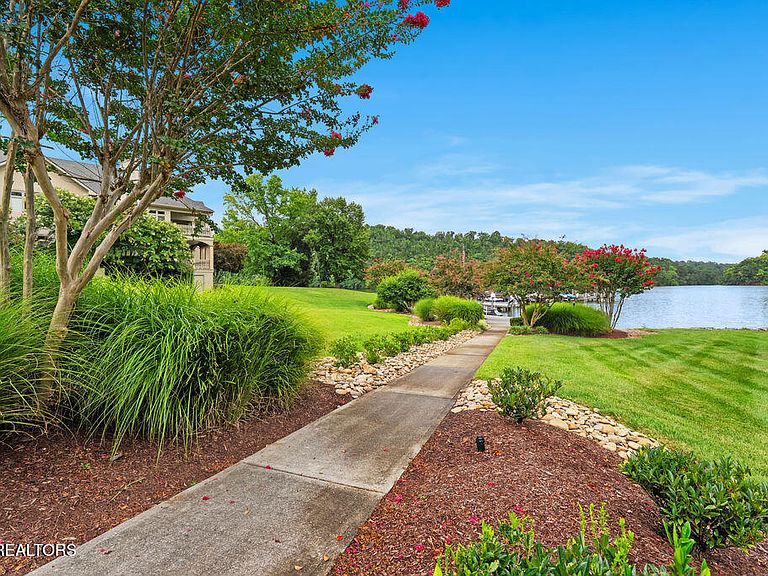
Welcome home to River Club, one of West Knoxville's most coveted gated lake communities, ideally situated off Northshore Drive on the shores of Fort Loudon Lake. From the moment you pass through the private gate, the meticulously maintained grounds set the tone. Professionally designed tennis courts, a clubhouse, basketball court, and community pool are just the beginning. As you approach the home, the view stops you in your tracks -- Fort Loudon Lake in the foreground, the Smoky Mountains as your backdrop. This is East Tennessee living at its absolute finest. Designed for effortless one-level living, this exceptional residence welcomes you with no steps at entry and an expansive covered porch spanning most of the main floor -- the perfect perch for taking in the water views in every season. An additional screened porch at the terrace level offers yet another space to relax and unwind. The main-level primary suite is thoughtfully positioned to capture stunning lake views through large windows, and features two walk-in closets, a dual-head shower, and a beautiful soaking tub. The chef's kitchen is equally impressive, appointed with a large center island with seating, a six-burner gas cooktop, two double convection ovens, and an oversized walk-in pantry. Just off the kitchen, a dedicated office, butler's pantry, and spacious walk-in laundry room keep daily life beautifully organized. The terrace level expands the living space dramatically, offering three additional bedrooms -- two with lake views -- a second living area, a large open flex space ideal for a gym, playroom, or recreation room, and an enclosed wine cellar providing ample storage and display space. Step outside to 145 feet of rear property adjoining the common area, leading directly to the private marina. Included with the home is a deeded boat slip and lift accommodating vessels up to 27 feet -- everything you need to embrace the lake lifestyle from day one. Home is deeded as a 3-bedroom residence per septic permit. A fourth bedroom has been utilized without issue. Buyer to verify all measurements.
Getting Around
 Car-Dependent
 No Nearby Transit
 Somewhat Bikeable
Schools
Construction
Condition
- Year built: 2000
Materials
- Construction materials: Stucco,Stone,Cement Siding,Block
Type & Style
- Home type: SingleFamily
- Architectural style: Traditional
- Property subType: Single Family Residence
Interior
Appliances
- Appliances included: Gas Range,Gas Cooktop,Dishwasher,Disposal,Dryer,Microwave,Range,Self Cleaning Oven,Washer
Basement
- Has basement: Yes
- Basement: Finished
Bedrooms & Bathrooms
- Bedrooms: 3
- Bathrooms: 5
- Full bathrooms: 3
- 1/2 bathrooms: 2
Features
- Walk-In Closet(s),Cathedral Ceiling(s),Kitchen Island,Pantry,Wet Bar,Eat-in Kitchen,Central Vacuum
- Window features: Insulated Windows,ENERGY STAR Qualified Windows
- Flooring: Carpet,Hardwood,Tile,Slate
- Number of fireplaces: 3
- Fireplace features: Gas,Stone,Masonry,Insert,Marble,Gas Log
- Fireplace: Yes
Heating & Cooling
- Heating features: Forced Air,Natural Gas,Zoned,Electric
- Cooling features: Central Air,Attic Fan,Ceiling Fan(s),Zoned
Interior Area
- Total structure area: 5,585
- Total interior livable area: 5,585 sqft
Property
Details
- Parcel number: 156PA006
- Other equipment: Intercom
Features
- Exterior features: Irrigation System,Balcony,Dock
- Has view: Yes
- View description: Mountain(s)
- Has water view: Yes
- On waterfront: Yes
- Waterfront features: Lake/Water Access,Waterfront
- Frontage type: Lakefront
Lot
- Lot size: 0.36 Acres
- Features: Cul-De-Sac,Current Dock Permit on File,Corner Lot,Level
- Lot size dimensions: 28.66 x 181.99
Parking
- Total spaces: 3
- Parking features: Garage Faces Side,Garage Door Opener,Attached,Main Level
- Has garage: Yes
- Attached garage spaces: 3
- Covered spaces: 3
Climate Risk is Financial Risk
Every home has a financial story beyond the listing price. Below, you’ll see the climate risks that could affect this property — and in Bills & Affordability, how those risks may influence repairs, insurance, utilities, and long-term value.
Biggest Threats for This Home
- Inland Flooding

- Ice Storm

- Landslide

- Lightning

- Tornado

- Winter Weather

How This Home’s Risks Compare
FEMA Declared Disasters Across Tennessee Counties
Understanding the Costs
Financial advisors generally recommend spending no more than 30% of your gross household income on housing costs. In practice, many households stretch to 35% or beyond — especially in high-cost markets.
Estimated Costs Today
| Monthly | Annual | |
|---|---|---|
| Mortgage | $11,579 | $138,948 |
| Home Insurance | $705 | $8,460 |
| Property Taxes | $2,796 | $33,552 |
| Electricity | $453 | $5,445 |
| Total | $15,533 | $186,396 |
Income You'd Need if You Spent...
How Costs Could Change Over Time
Climate risk is quickly impacting all of the major home ownership costs. Adjust the growth rates and percentage of income spent on housing below to see how your housing costs could change over the next 10 years — and what income you'd need to keep up.
Comparing Against the Market
Price Per Sq Ft
vs Other Active Listings
Avg $/sqft
vs Homes Sold Last Month
Median $/sqft
Current Market Trends
Median Price Per Square Foot
The median price per square foot of homes sold in this area each month. Compare this to this listing's price per square foot to gauge whether the home is priced in line with recent sales.
Historicals for This Listing
Zestimate History ($/sqft)
Price History
| Date | Event | Price |
|---|---|---|
| 2026-08-14 | Price change | $1,999,000 |
| 2026-07-23 | Listed for sale | $2,290,000 |
| 2024-08-30 | Sold | $1,895,000 |
| 2024-07-08 | Pending sale | $1,949,900 |
| 2024-03-11 | Listed for sale | $1,949,900 |
| 2023-10-03 | Listing removed | $1,895,000 |
| 2023-06-28 | Price change | $1,895,000 |
| 2023-05-23 | Price change | $1,950,000 |
| 2023-05-01 | Listed for sale | $1,995,000 |
| 2014-08-25 | Sold | $870,000 |
| 2014-07-02 | Pending sale | $995,000 |
| 2013-02-02 | Listed for sale | $995,000 |
| 2012-11-07 | Listing removed | $995,000 |
| 2011-03-22 | Listed for sale | $995,000 |
| 2010-10-02 | Listing removed | $1,199,000 |
| 2010-06-16 | Price change | $1,199,000 |
| 2010-04-04 | Price change | $1,289,000 |
| 2009-05-23 | Listed for sale | $1,299,000 |
| 2006-03-07 | Sold | $1,025,000 |
 View on Zillow