


8336 Martin Mill Pike, Knoxville, TN, 37920
About This Home
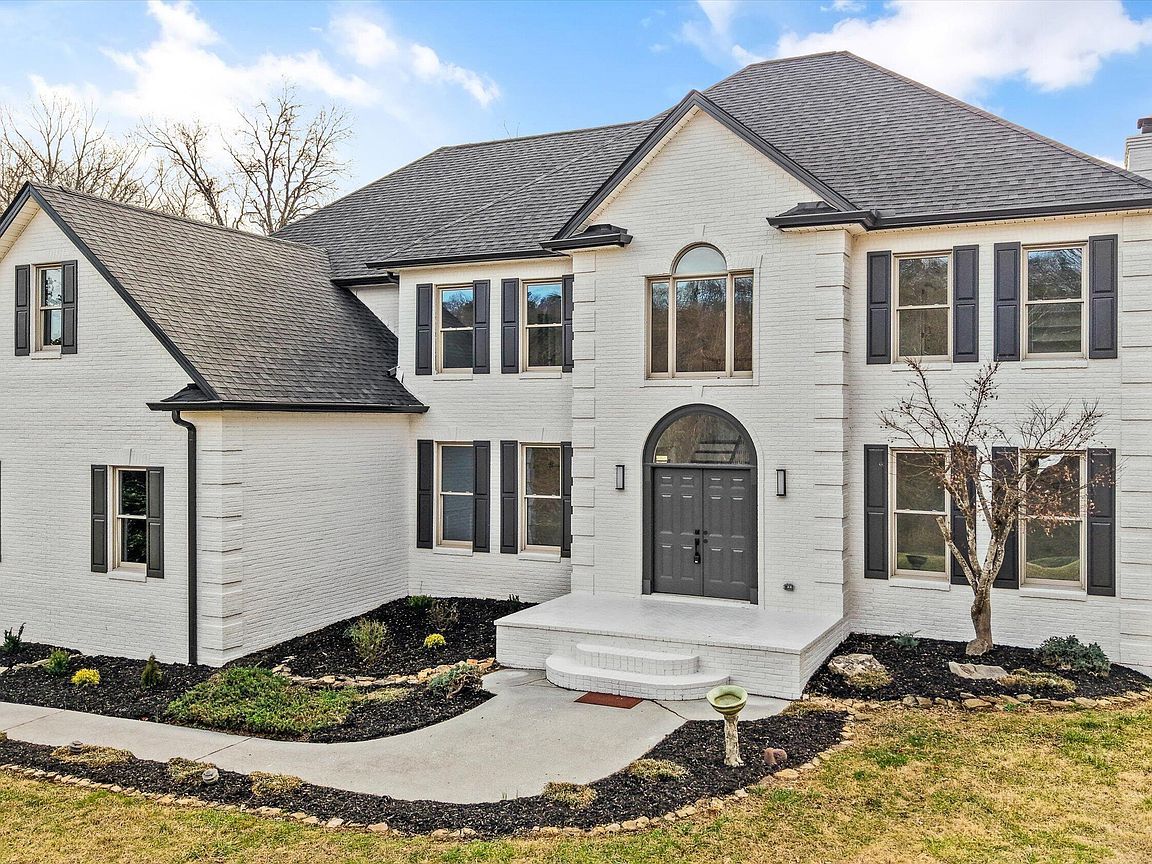
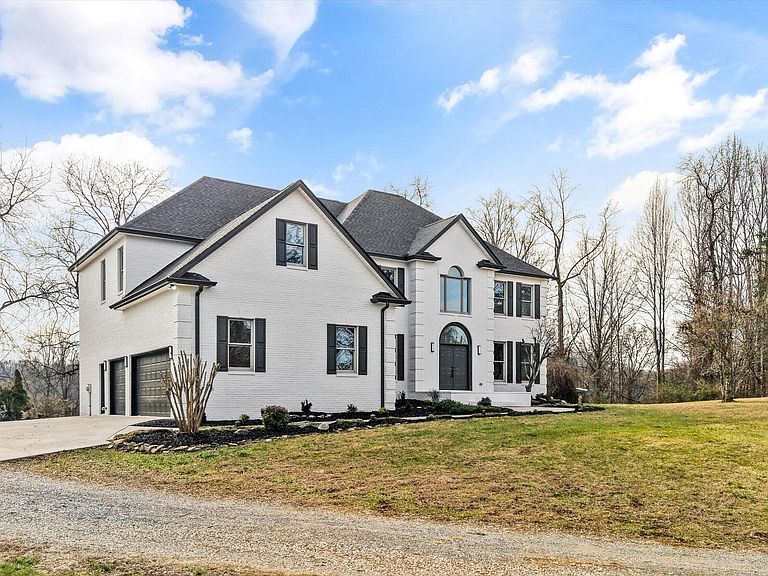
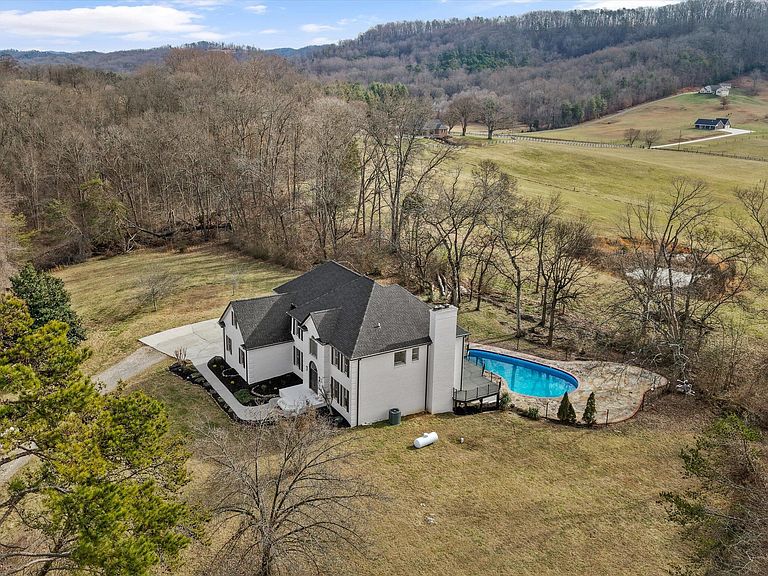
A truly rare and exceptional offering, this All-Brick architectural Masterpiece is a one-of-a-kind Residence that has undergone a stunning transformation, delivering Absolute Privacy and Serenity! Approached by a Long, Private Driveway, this distinguished Estate is perched on an elevated Hilltop, showcasing a commanding presence and sweeping Panoramic Views. Offering over 6,000 SF of refined living space across 3 Expansive Levels, this estate seamlessly blends Modern Luxury while keeping the Original Character and Architectural Integrity throughout. Set on over 3 Pristine Acres, the Property is surrounded by rolling pastures, wooded area and Majestic Mountain Vistas, creating a resort-like atmosphere that feels worlds away, yet remains in the heart of Knoxville. Built with enduring craftsmanship, this solid All-Brick Home has undergone a Meticulous Renovation, executed with masterful attention to detail and the highest-quality materials. Every element was thoughtfully curated, introducing today's most desirable amenities, from fully updated Bathrooms to a brand-new Kitchen, new flooring, and all-new designer light fixtures and much more... Step into the Grand Foyer, where a dramatic Staircase and Soaring Ceilings immediately impress. The main living area features a voluminous Living Room anchored by an elegant Fireplace, flowing into the breakfast room with double doors that open to a massive new Deck, ideal for sunset dinners, entertaining, and outdoor gatherings. The New chef's Kitchen is a true showpiece, featuring Custom Cabinetry, Stainless Steel Appliances, and an Oversized Center Island, perfectly designed for both everyday living and large-scale entertaining. A Formal Dining Room, refined Study or Piano Room, and two Powder Rooms complete the main level. The Upper Level houses the Bedrooms, including the lavish Owner's Suite that is a Private Sanctuary with its own Fireplace, spacious Sitting Area, and an expansive Walk-in Closet. Three additional generously sized Bedrooms, four Newly Renovated Bathrooms, and a massive Bonus Room provide exceptional comfort and flexibility. The walkout Basement is an entertainer's dream, with a grand Recreation Room, secondary Family Room, Guest Bedroom, and a full bath, all opening to the Covered Patio and Pool Area. The outdoor oasis showcases unique architectural features created with handpicked materials, a large In-Ground Pool as the Centerpiece for Entertaining surrounded by elegant stone walkway. Peaceful, Secluded, and built to last, this Family Home offers a rare opportunity to experience Luxury, Privacy, and Natural beauty in the ever-growing city of Knoxville. Simply Exquisite and truly a Dream Home!
Getting Around
 Car-Dependent
 No Nearby Transit
 Somewhat Bikeable
Schools
Construction
Condition
- Year built: 1998
Materials
- Construction materials: Brick,Frame
Type & Style
- Home type: SingleFamily
- Architectural style: Craftsman,Traditional
- Property subType: Single Family Residence
Interior
Appliances
- Appliances included: Dishwasher,Disposal,Microwave,Range,Refrigerator
Basement
- Has basement: Yes
- Basement: Walk-Out Access,Finished
Bedrooms & Bathrooms
- Bedrooms: 5
- Bathrooms: 7
- Full bathrooms: 5
- 1/2 bathrooms: 2
Features
- Walk-In Closet(s),Kitchen Island,Pantry,Bonus Room
- Window features: Windows - Vinyl,Insulated Windows
- Flooring: Carpet,Vinyl,Tile
- Number of fireplaces: 3
- Fireplace features: Insert
- Fireplace: Yes
Heating & Cooling
- Heating features: Central,Propane,Electric
- Cooling features: Central Air,Ceiling Fan(s)
Interior Area
- Total structure area: 6,143
- Total interior livable area: 6,143 sqft
Property
Details
- Parcel number: 158 04502
Features
- Exterior features: Prof Landscaped
Lot
- Lot size: 3.74 Acres
- Features: Irregular Lot,Level,Rolling Slope
Parking
- Total spaces: 3
- Parking features: Garage Faces Side,Garage Door Opener,Attached,Main Level
- Has garage: Yes
- Attached garage spaces: 3
- Covered spaces: 3
Climate Risk is Financial Risk
Every home has a financial story beyond the listing price. Below, you’ll see the climate risks that could affect this property — and in Bills & Affordability, how those risks may influence repairs, insurance, utilities, and long-term value.
Biggest Threats for This Home
- Lightning

- Cold Wave

- Earthquake

- Landslide

- Tornado

- Winter Weather

How This Home’s Risks Compare
FEMA Declared Disasters Across Tennessee Counties
Understanding the Costs
Financial advisors generally recommend spending no more than 30% of your gross household income on housing costs. In practice, many households stretch to 35% or beyond — especially in high-cost markets.
Estimated Costs Today
| Monthly | Annual | |
|---|---|---|
| Mortgage | $6,320 | $75,840 |
| Home Insurance | $521 | $6,252 |
| Property Taxes | $1,572 | $18,864 |
| Electricity | $499 | $5,989 |
| Total | $8,912 | $106,944 |
Income You'd Need if You Spent...
How Costs Could Change Over Time
Climate risk is quickly impacting all of the major home ownership costs. Adjust the growth rates and percentage of income spent on housing below to see how your housing costs could change over the next 10 years — and what income you'd need to keep up.
Comparing Against the Market
Price Per Sq Ft
vs Other Active Listings
Avg $/sqft
vs Homes Sold Last Month
Median $/sqft
Current Market Trends
Median Price Per Square Foot
The median price per square foot of homes sold in this area each month. Compare this to this listing's price per square foot to gauge whether the home is priced in line with recent sales.
Historicals for This Listing
Zestimate History ($/sqft)
Price History
| Date | Event | Price |
|---|---|---|
| 2026-05-05 | Price change | $1,299,900 |
| 2026-03-24 | Price change | $1,349,000 |
| 2026-03-04 | Price change | $1,390,000 |
| 2026-01-28 | Listed for sale | $1,450,000 |
| 2025-03-06 | Sold | $545,700 |
 View on Zillow