



909 Greenview Dr, Fayetteville, TN, 37334
About This Home
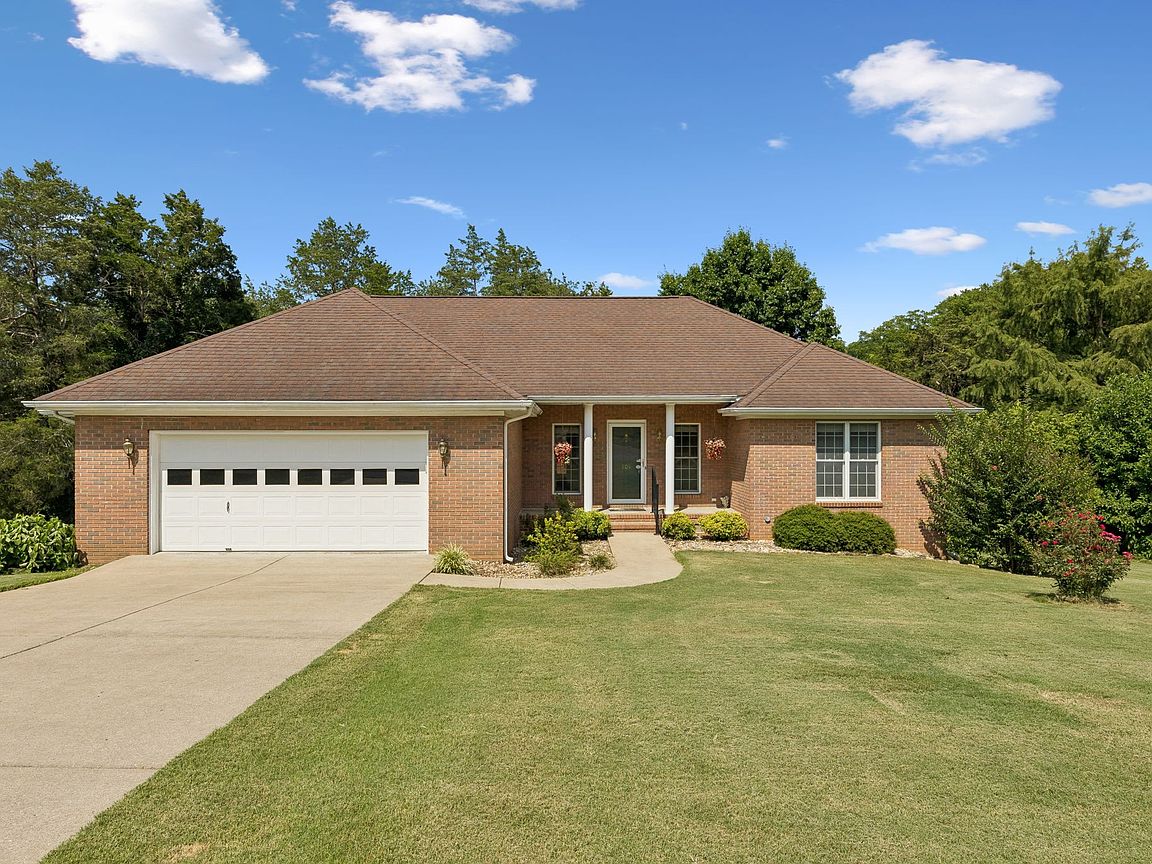
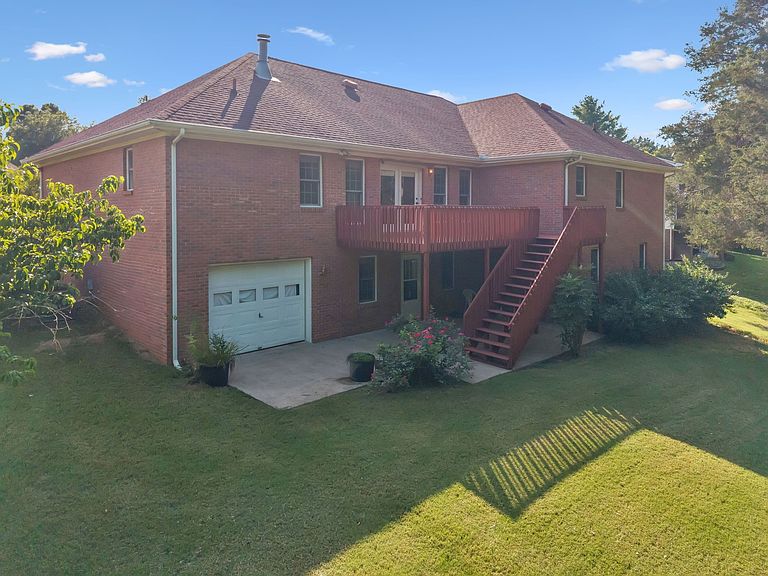
Small town Tennessee living calling your name? Look no further than 909 Greenview Dr, Fayetteville, TN! This solid-built, brick home is located in the well-established neighborhood of Country Club Estates, conveniently located near the city amenities but surrounded by the peace and beauty of the Tennessee rural countryside. Perfectly positioned near the fairways of Pebble Creek Golf Course, this beautifully maintained 5-bedroom, 3-bath residence offers the perfect blend of luxury, comfort, and timeless appeal with NO HOA. Designed with spacious living in mind, the thoughtfully crafted floor plan features expansive gathering spaces, abundant natural light, and peaceful views. Main level living space provides 3 bedrooms, 2 baths, an over-sized 2 car garage, a spacious laundry room, as well as plentiful storage throughout. Open concept floor plan. Kitchen features include island, double oven, & stainless appliances. Vaulted living room w/ a gas fireplace. Head downstairs where the finished lower level adds 2 more bedrooms,1 full bath, a kitchenette bar & a fabulous entertaining area or secondary living space. The basement provides a flexible space for guests or multi-generational living. Third garage bay in the basement perfect for parking your golf cart &!storing your lawnmower. Step out on the large main-level deck or the basement patio for a seamless transition to the lovely outdoor living spaces. Enjoy the park-like backyard featuring mature trees & dry creek bed. Handicap-accessibility integrated for added convenience. Meticulously cared for and move-in ready, this exceptional home offers a rare opportunity to enjoy elegant living in one of Fayetteville’s most desirable communities. Perfect home for growing families, retirees or anyone in between. Checks all the boxes and is ready for your own personal style. New HVAC unit and gas furnace. See video in media or property website link for another look and more info.
Getting Around
 Car-Dependent
 Very Limited Transit
 Somewhat Bikeable
Schools
Construction
Condition
- Year built: 1994
Materials
- Roof: Asphalt
- Construction materials: Brick
Type & Style
- Home type: SingleFamily
- Architectural style: Traditional
- Property subType: Single Family Residence,Residential
Interior
Appliances
- Appliances included: Double Oven,Electric Oven,Cooktop,Dishwasher,Disposal,Microwave
- Laundry features: Electric Dryer Hookup,Washer Hookup
Basement
- Has basement: Yes
- Basement: Finished,Full
Bedrooms & Bathrooms
- Bedrooms: 5
- Bathrooms: 3
- Full bathrooms: 3
- Main level bedrooms: 3
Features
- Air Filter,Ceiling Fan(s),Entrance Foyer,Extra Closets,In-Law Floorplan,Open Floorplan,Walk-In Closet(s),High Speed Internet
- Flooring: Wood,Laminate,Tile
- Number of fireplaces: 1
- Fireplace features: Gas,Great Room
- Fireplace: Yes
- Finished area below ground: 1,325
- Finished area above ground: 2,098
Heating & Cooling
- Heating features: Natural Gas
- Cooling features: Central Air
Interior Area
- Total structure area: 3,423
- Total interior livable area: 3,423 sqft
Living Room
- Features: Great Room
- Level: Great Room
Master Bathroom
- Features: Double Vanity
- Level: Double Vanity
Property
Accessibility
- Accessibility features: Accessible Approach with Ramp
Details
- Parcel number: 068K C 02500 000
- Special condition: Standard
- Other equipment: Air Purifier
Features
- Levels: Two
- Stories: 2
- Patio & porch: Patio,Covered,Porch,Deck
Lot
- Lot size: 0.53 Acres
- Lot size dimensions: 130.01.FF x 180.33 IRR.
Parking
- Total spaces: 7
- Parking features: Garage Faces Front,Concrete,Driveway,Garage Door Opener
- Has garage: Yes
- Attached garage spaces: 3
- Covered spaces: 3
- Has uncovered spaces: Yes
- Uncovered spaces: 4
Climate Risk is Financial Risk
Every home has a financial story beyond the listing price. Below, you’ll see the climate risks that could affect this property — and in Bills & Affordability, how those risks may influence repairs, insurance, utilities, and long-term value.
Biggest Threats for This Home
- Strong Wind

- Tornado

- Cold Wave

- Inland Flooding

- Lightning

- Winter Weather

- Drought

- Earthquake

- Hail

- Heat Wave

How This Home’s Risks Compare
FEMA Declared Disasters Across Tennessee Counties
Understanding the Costs
Financial advisors generally recommend spending no more than 30% of your gross household income on housing costs. In practice, many households stretch to 35% or beyond — especially in high-cost markets.
Estimated Costs Today
| Monthly | Annual | |
|---|---|---|
| Mortgage | $2,780 | $33,360 |
| Home Insurance | $456 | $5,472 |
| Property Taxes | $187 | $2,244 |
| Electricity | $278 | $3,337 |
| Total | $3,701 | $44,412 |
Income You'd Need if You Spent...
How Costs Could Change Over Time
Climate risk is quickly impacting all of the major home ownership costs. Adjust the growth rates and percentage of income spent on housing below to see how your housing costs could change over the next 10 years — and what income you'd need to keep up.
Comparing Against the Market
Price Per Sq Ft
vs Other Active Listings
Avg $/sqft
vs Homes Sold Last Month
Median $/sqft
Current Market Trends
Median Price Per Square Foot
The median price per square foot of homes sold in this area each month. Compare this to this listing's price per square foot to gauge whether the home is priced in line with recent sales.
Historicals for This Listing
Zestimate History ($/sqft)
Price History
| Date | Event | Price |
|---|---|---|
| 2026-07-13 | Listed for sale | $549,900 |
| 2014-03-10 | Sold | $211,000 |
| 2013-12-19 | Listed for sale | $224,900 |
| 2003-10-30 | Sold | $199,500 |
 View on Zillow