

310 Mulberry Ave, Fayetteville, TN, 37334
About This Home
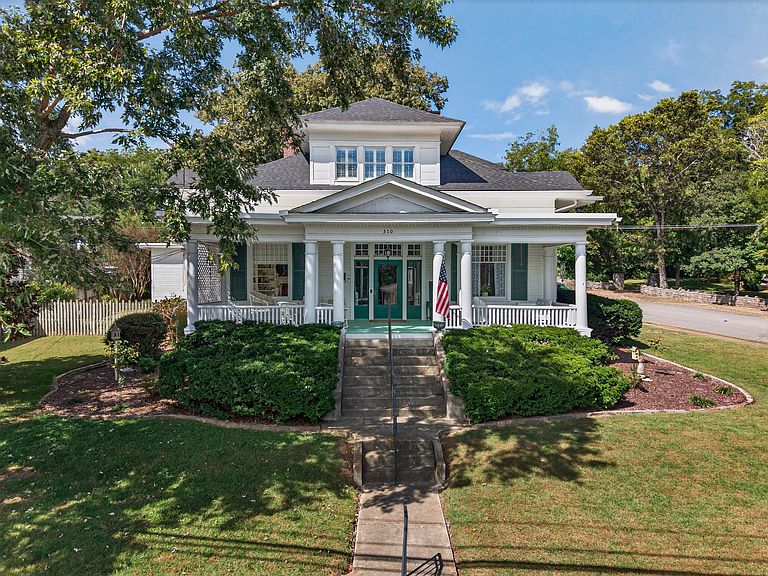
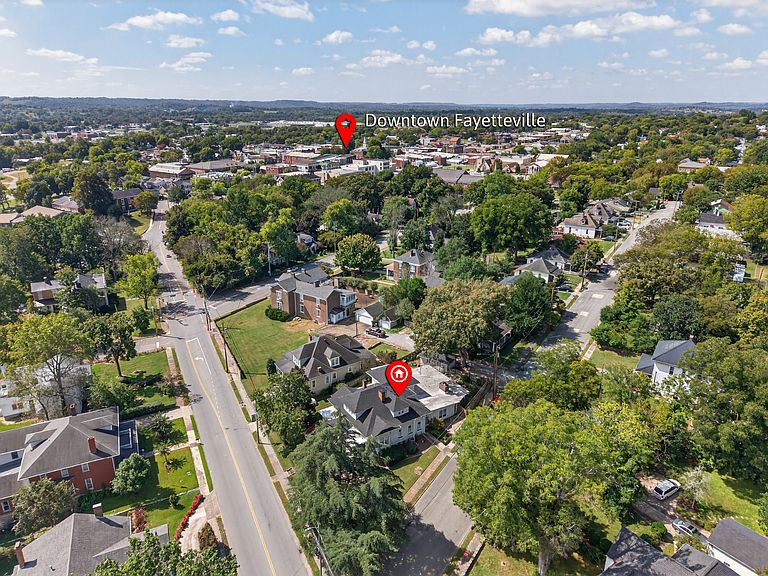
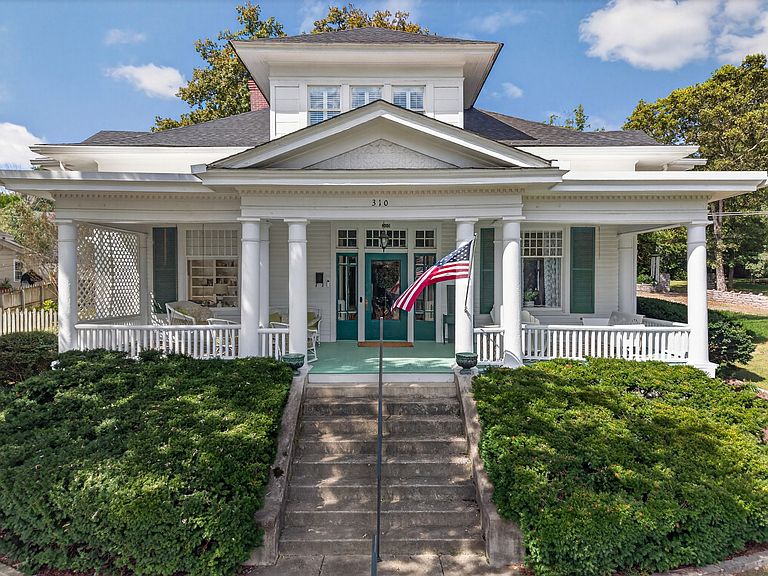
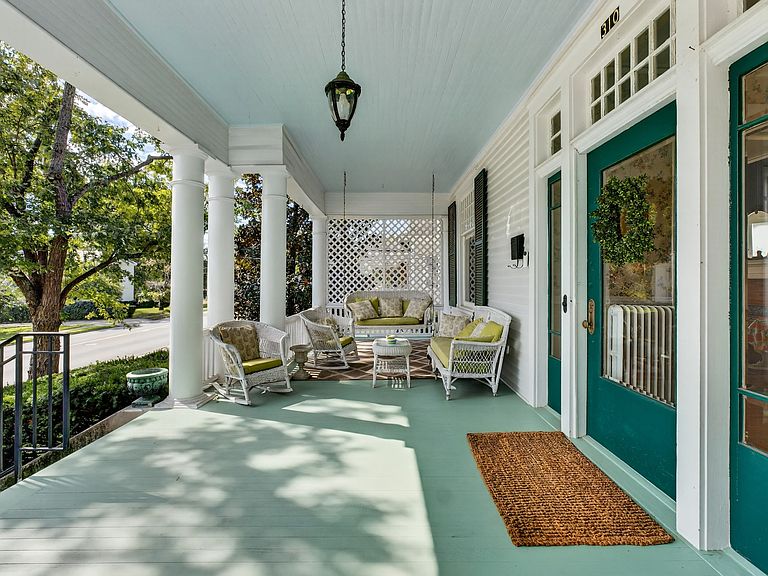
Welcome to 310 Mulberry Avenue, a stunning Colonial Revival home on one of Fayetteville’s most historic and sought-after streets. Situated on a corner lot, this 5,000+ sq ft home offers 5 bedrooms and 4 bathrooms, blending timeless Southern charm with modern luxury. Over $110,000 in repairs, improvements, and restorations have been completed, thoughtfully preserving the home’s historic character while enhancing comfort and functionality. Step onto the wide front porch featuring a traditional southern blue ceiling, believed to bring luck and keep away haints—perfect for rocking chairs, morning coffee, or sweet tea at sunset. Inside, the grand entryway welcomes you with soaring ceilings, gleaming hardwood floors, and original pocket doors that provide privacy between the Library/Den and Formal Dining Room. The gourmet kitchen features an acacia butcher block island, Thermador gas cooktop with lava briquettes and griddle, double ovens, Sub-Zero refrigerator, granite countertops, and a Butler’s Pantry with additional prep space, fridge, and storage—ideal for entertaining and family gatherings. The main-level Primary Suite offers a spa-like bath with marble floors, tiled walk-in shower, and the original claw foot tub. The 20x15 custom walk-in closet with 10-foot ceilings and wood flooring is one of the most impressive closets in Lincoln County. Upstairs includes three additional bedrooms, two baths, and a charming secret room. The Florida room features a second fireplace and kitchenette, creating another cozy gathering space. Outside, the **detached garage—formerly the carriage house—**reflects the property’s historic roots. Conveniently located with easy access to Highway 64 and just minutes from I-65 and I-24, this home offers historic elegance with modern convenience.
Getting Around
 Somewhat Walkable
 Very Limited Transit
 Somewhat Bikeable
Schools
Construction
Condition
- Year built: 1900
Materials
- Roof: Shingle
- Construction materials: Stone,Wood Siding
Type & Style
- Home type: SingleFamily
- Architectural style: Colonial
- Property subType: Single Family Residence,Residential
Interior
Appliances
- Appliances included: Built-In Gas Range,Cooktop,Dishwasher
- Laundry features: Electric Dryer Hookup,Washer Hookup
Basement
- Has basement: Yes
- Basement: Full
Bedroom1
- Features: Suite
- Level: Suite
- Area: 256
- Dimensions: 16x16
Bedroom2
- Area: 104
- Dimensions: 8x13
Bedroom3
- Area: 374
- Dimensions: 22x17
Bedroom4
- Area: 361
- Dimensions: 19x19
Bedrooms & Bathrooms
- Bedrooms: 5
- Bathrooms: 4
- Full bathrooms: 4
- Main level bedrooms: 2
Den
- Features: Bookcases
- Level: Bookcases
- Area: 504
- Dimensions: 36x14
Dining Room
- Features: Formal
- Level: Formal
- Area: 285
- Dimensions: 15x19
Features
- Bookcases,Built-in Features,Ceiling Fan(s),Entrance Foyer,Extra Closets,High Ceilings,In-Law Floorplan,Pantry,Walk-In Closet(s),Wet Bar,High Speed Internet,Kitchen Island
- Flooring: Wood,Tile
- Number of fireplaces: 7
- Fireplace: Yes
- Finished area above ground: 5,029
Heating & Cooling
- Heating features: Central,Heat Pump,Natural Gas
- Cooling features: Central Air,Electric
Interior Area
- Total structure area: 5,029
- Total interior livable area: 5,029 sqft
Kitchen
- Area: 210
- Dimensions: 14x15
Living Room
- Features: Great Room
- Level: Great Room
- Area: 810
- Dimensions: 30x27
Master Bathroom
- Features: Primary Bedroom
- Level: Primary Bedroom
Other
- Features: Bedroom 5
- Level: Bedroom 5
Property
Details
- Parcel number: 079E D 01300 000
- Special condition: Standard
Features
- Levels: Two
- Stories: 2
- Patio & porch: Patio,Covered,Porch
- Fencing: Back Yard
- Topography of land: Corner Lot
Lot
- Lot size: 0.34 Acres
- Features: Corner Lot
- Lot size dimensions: 190 M x 97 M IRR
Parking
- Total spaces: 1
- Parking features: Attached/Detached
- Has garage: Yes
- Attached garage spaces: 1
- Covered spaces: 1
Climate Risk is Financial Risk
Every home has a financial story beyond the listing price. Below, you’ll see the climate risks that could affect this property — and in Bills & Affordability, how those risks may influence repairs, insurance, utilities, and long-term value.
Biggest Threats for This Home
- Tornado

- Cold Wave

- Inland Flooding

- Lightning

- Strong Wind

- Winter Weather

- Earthquake

- Hail

- Ice Storm

How This Home’s Risks Compare
FEMA Declared Disasters Across Tennessee Counties
Understanding the Costs
Financial advisors generally recommend spending no more than 30% of your gross household income on housing costs. In practice, many households stretch to 35% or beyond — especially in high-cost markets.
Estimated Costs Today
| Monthly | Annual | |
|---|---|---|
| Mortgage | $4,424 | $53,088 |
| Home Insurance | $725 | $8,700 |
| Property Taxes | $298 | $3,576 |
| Electricity | $408 | $4,903 |
| Total | $5,855 | $70,260 |
Income You'd Need if You Spent...
How Costs Could Change Over Time
Climate risk is quickly impacting all of the major home ownership costs. Adjust the growth rates and percentage of income spent on housing below to see how your housing costs could change over the next 10 years — and what income you'd need to keep up.
Comparing Against the Market
Price Per Sq Ft
vs Other Active Listings
Avg $/sqft
vs Homes Sold Last Month
Median $/sqft
Current Market Trends
Median Price Per Square Foot
The median price per square foot of homes sold in this area each month. Compare this to this listing's price per square foot to gauge whether the home is priced in line with recent sales.
Historicals for This Listing
Zestimate History ($/sqft)
Price History
| Date | Event | Price |
|---|---|---|
| 2026-04-15 | Price change | $964,900 |
| 2026-03-12 | Listed for sale | $974,900 |
| 2024-07-02 | Sold | $692,900 |
| 2024-05-29 | Contingent | $699,999 |
| 2024-05-21 | Listed for sale | $699,999 |
| 2021-03-26 | Sold | $444,000 |
| 2021-01-28 | Pending sale | $459,000 |
| 2021-01-28 | Contingent | $459,000 |
| 2021-01-15 | Price change | $459,000 |
| 2020-09-25 | Listed for sale | $479,000 |
 View on Zillow