



1873 Dunroamin Ln, Fayetteville, TN, 37334
About This Home
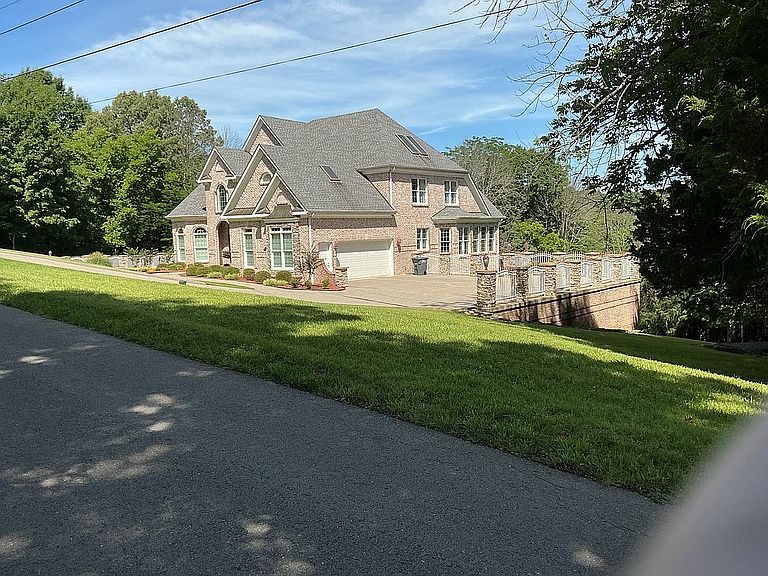
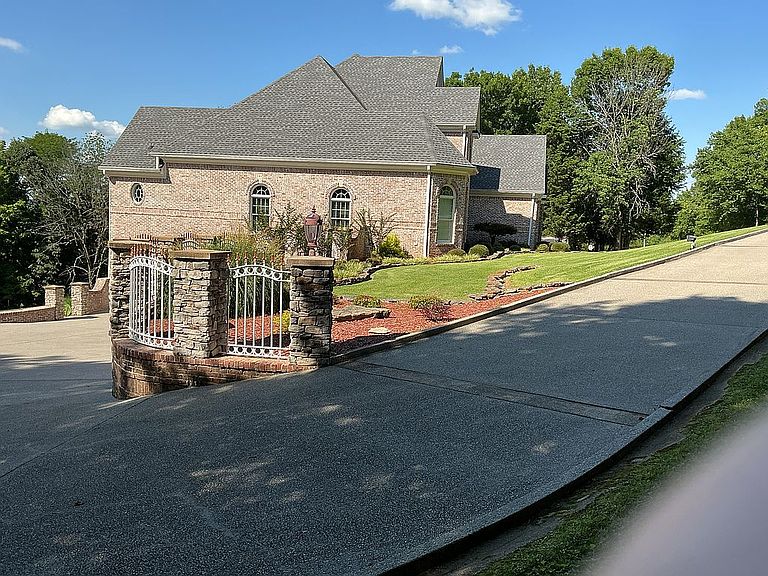
Exquisite custom home totaling 7302 sf under roof on 13 private, mostly wooded acres located in the city limits of Fayetteville Tn. Enjoy privacy and still be 5 minutes from restaurants and stores. Custom craftsmanship abound in this move-in ready, immaculate, 4 level home, with soaring vaulted, multi trey, and barrel ceilings. The main level includes a 2 story entry with double staircase, elegant dining room, and vaulted living room with gas fireplace. Also, a large kitchen with breakfast nook open to a morning room with another fireplace and walls of windows giving great views. The massive owner’s suite has a sitting area with 12 ft ceiling, bedroom with multi trey ceiling, and a gorgeous bath with deep, oval, jetted tub surrounded by large round columns sitting under a barrel ceiling, which matches the curvature of the large arched window. There are raised his and her vanities and a separate shower. The second level consists of 3 bedrooms, 2 full baths, and a media room. There are 2 areas of the home which could double for a 5th or even 6th bedroom if needed. Up another level is a giant bonus room and office. The basement features a recreation/game room with eating area, bar sink, and a full bath. The basement also includes an oversized 2 car garage and another 2 car garage is on the main level. There are 2 large, covered rear porches where you can relax and watch deer and wildlife. A few of the customs features of the home include fluted woodwork, large baseboards with corner trim, window and door transoms, an abundance of crown molding, wall niches, brazillion red cherry staircase, gorgeous bird’s eye maple hardwood with cherry accents, custom cabinets, and top of the line Anderson windows. Exterior walls are. 8” and 6” with blown in foam insulation which reduces utility bills. Exterior is tumbled brick with a decorative belt around the total perimeter of the house, extended brick around windows and doors, and walking brick soldiers around the complete house under the cornice and in gables. Touches of stone add to the beauty. The large driveway and turnarounds are done in limestone aggregate. If you have questions, call me at my number in the listing. Thanks for viewing.
Getting Around
 Car-Dependent
 Very Limited Transit
 Not Bike Friendly
Schools
Construction
Condition
- Year built: 2001
Materials
- Foundation: Footing
- Roof: Composition
Type & Style
- Home type: SingleFamily
Interior
Appliances
- Appliances included: Dishwasher,Dryer,Garbage disposal,Microwave,Range / Oven,Refrigerator,Washer
Basement
- Basement: Partially finished
Bedrooms & Bathrooms
- Bedrooms: 4
- Bathrooms: 5
- Full bathrooms: 4
- 1/2 bathrooms: 1
Features
- Flooring: Tile,Carpet,Hardwood
- Fireplace: Yes
Heating & Cooling
- Heating features: Heat pump,Other,Electric,Gas
- Cooling features: Central
Interior Area
- Total interior livable area: 5,150 sqft
Property
Details
- Parcel number: 102CA01303000
Features
- Exterior features: Stone,Brick
Lot
- Lot size: 13 Acres
Parking
- Parking features: Garage - Attached
Climate Risk is Financial Risk
Every home has a financial story beyond the listing price. Below, you’ll see the climate risks that could affect this property — and in Bills & Affordability, how those risks may influence repairs, insurance, utilities, and long-term value.
Biggest Threats for This Home
- Strong Wind

- Tornado

- Cold Wave

- Inland Flooding

- Lightning

- Winter Weather

- Drought

- Earthquake

- Hail

- Heat Wave

How This Home’s Risks Compare
FEMA Declared Disasters Across Tennessee Counties
Understanding the Costs
Financial advisors generally recommend spending no more than 30% of your gross household income on housing costs. In practice, many households stretch to 35% or beyond — especially in high-cost markets.
Estimated Costs Today
| Monthly | Annual | |
|---|---|---|
| Mortgage | $8,343 | $100,116 |
| Home Insurance | $1,368 | $16,416 |
| Property Taxes | $563 | $6,756 |
| Electricity | $418 | $5,021 |
| Total | $10,692 | $128,304 |
Income You'd Need if You Spent...
How Costs Could Change Over Time
Climate risk is quickly impacting all of the major home ownership costs. Adjust the growth rates and percentage of income spent on housing below to see how your housing costs could change over the next 10 years — and what income you'd need to keep up.
Comparing Against the Market
Price Per Sq Ft
vs Other Active Listings
Avg $/sqft
vs Homes Sold Last Month
Median $/sqft
Current Market Trends
Median Price Per Square Foot
The median price per square foot of homes sold in this area each month. Compare this to this listing's price per square foot to gauge whether the home is priced in line with recent sales.
Historicals for This Listing
Zestimate History ($/sqft)
No zestimate history available
Price History
| Date | Event | Price |
|---|---|---|
| 2026-06-19 | Listed for sale | $1,650,000 |
| 1991-04-30 | Sold | $20,000 |
 View on Zillow